

BEDS3
BATHS2 full 2 partial
SQUARE FEET2,400
MLS#MDPG2217216
STATUSCOMING SOON
PROPERTY TYPEResidential - Townhouse
SUBDIVISIONOVERLOOK AT WESTMORE
SCHOOLPRINCE GEORGES COUNTY PUBLIC SCHOOLS
Property Description
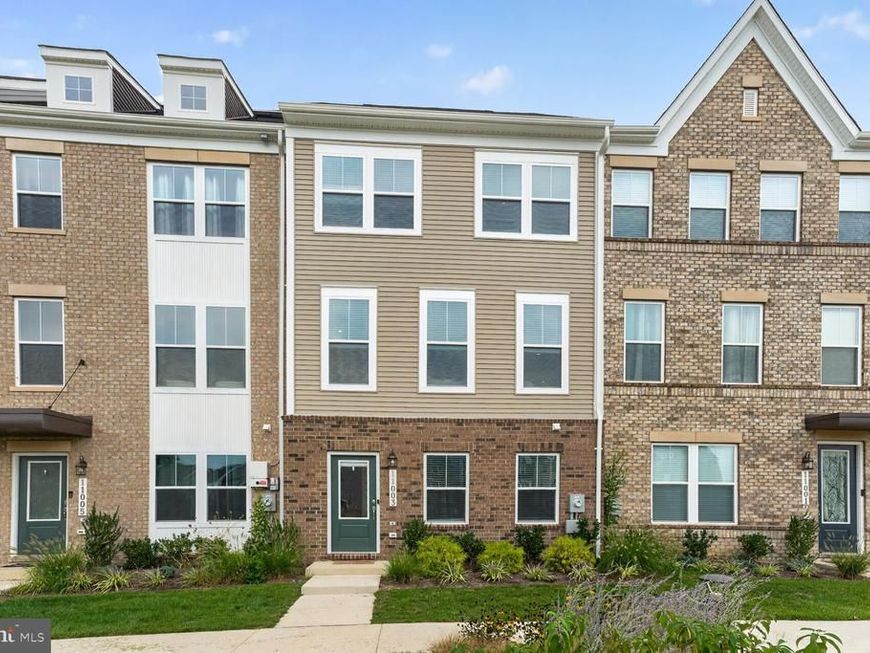
Welcome to 11003 Pinnacle Green Road, a nearly new Jenkins Model by Stanley Martin in the desirable Overlook at Westmore community! Just 1 year new, this impressive 3-level home features 3 bedrooms, 2 full and 2 half baths and thousands of dollars in owner-added upgrades. Why wait for new construction and pay extra for upgrades? The owners have already enhanced this home with Luxury Vinyl Plank (LVP) flooring on the entry and main levels, blinds throughout, ceiling fans with lights in every bedroom and the family room, plus a high-end front-loading washer and dryer. Enjoy three spacious levels designed for today's lifestyle, including flexible entry-level living space, an open and inviting main level, and a private bedroom level upstairs. With its modern finishes, thoughtful upgrades and nearly new condition, this home offers the benefits of new construction with many of the extras already included. Nearly new. Upgraded. Move-in ready. Don't miss this beautifully appointed Jenkins Model at Overlook at Westmore!
Property Features
Property Type: Residential - Townhouse
Basement: Yes
Basement: English, Connecting Stairway, Daylight, Full
Cooling: Central A/C, Ceiling Fan(s)
Fuel Type: Natural Gas
Garage: 2
Heating: Forced Air
Home Style: Federal
Lot Size: 0.03 Acres
Stories: 3.0
Taxes: $352
Year Built: 2025
Feature Descriptions
Additional Structures: Above Grade, Below Grade
Appliances: Built-In Microwave, Dishwasher, Disposal, Dryer - Front Loading, Exhaust Fan, Icemaker, Oven/Range - Gas, Refrigerator, Stainless Steel Appliances, Washer - Front Loading, Water Heater
Community Amenities: Common Grounds, Picnic Area
Exterior: Frame
Flooring: Luxury Vinyl Plank, Carpet
HOA Fee: $175.00/Monthly
Interior: Bathroom - Tub Shower, Bathroom - Walk-In Shower, Breakfast Area, Carpet, Ceiling Fan(s), Combination Kitchen/Living, Combination Kitchen/Dining, Dining Area, Family Room Off Kitchen, Floor Plan - Open, Kitchen - Eat-In, Kitchen - Gourmet, Kitchen - Island, Pantry, Primary Bath(s), Recessed Lighting, Sprinkler System, Walk-in Closet(s), Window Treatments
Lot Dimensions: 0.03 Acre(S)
Number of Rooms: 6
Parking Notes: 2 Total Parking Spaces
Rooms: Kitchen, Family Room, Breakfast Room, Recreation Room
Sewer: Public Sewer
SQFT Above Finished: 1600
SQFT Below Finished: 800
SQFT Total Finished: 2400
Structure Type: Interior Row/Townhouse
Total Garage/Parking Spaces: 2
Utilities: Cable TV Available, Electric Available, Natural Gas Available, Phone Available, Sewer Available, Water Available
Water: Public
Local Schools
School District: PRINCE GEORGES COUNTY PUBLIC SCHOOLS
Listed By / Shown By
Listed By
Agency Name: Long & Foster Real Estate, Inc.
Agency Phone: 3012491600
Shown By
Agent Name: Will Ferguson
Agent Phone: (240) 731-8935
Agency Title: Berkshire Hathaway HomeServices Homesale Realty

 First American
Estimate Your Payment
Estimated Payment
$ 1,265.04 per month $1,092.53 Principal & Interest $29.33 Property Tax $143.18 Homeowner's Insurance



 Corporate Office - 215 S Centerville Rd. Lancaster, PA 17603
11003 Pinnacle Green Rd | MLS# MDPG2217216
This townhouse located at 11003 Pinnacle Green Rd, Upper Marlboro, MD 20772 is currently listed for sale with an asking price of $490,900. This property was built in 2025 and has 3 bedrooms and 2 full and 2 partial baths with 2400 sq. ft. Pinnacle Green Rd is located in the OVERLOOK AT WESTMORE subdivision within the PRINCE GEORGES COUNTY PUBLIC SCHOOLS school district. Search OVERLOOK AT WESTMORE real estate on willferguson.homesale.com today.