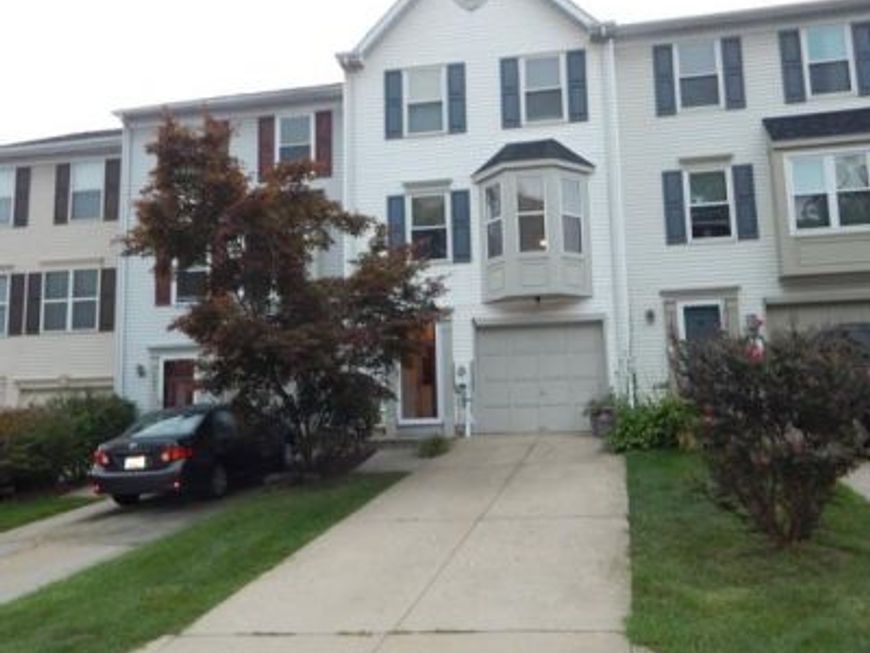


BEDS3
BATHS2 full 1 partial
SQUARE FEET1,706
MLS#MDBC2174894
STATUSACTIVE
PROPERTY TYPEResidential - Townhouse
SUBDIVISIONRIVERCHASE
SCHOOLBALTIMORE COUNTY PUBLIC SCHOOLS
Property Description
Nestled in the charming Riverchase community, this exquisite townhouse offers a perfect blend of comfort and elegance, ideal for those seeking a refined lifestyle. With 1,706 square feet of thoughtfully designed living space, this home features a traditional Colonial architectural style that exudes warmth and character. Step inside to discover a welcoming interior adorned with a harmonious mix of laminate flooring and stylish ceramic tile. The open floor plan seamlessly connects the dining and living areas, creating an inviting atmosphere for both relaxation and entertaining. Recessed lighting casts a soft glow throughout, enhancing the home's cozy ambiance. The heart of the home is undoubtedly the eat-in kitchen, equipped with high-end appliances including a built-in microwave, electric oven/range, and a dishwasher, making meal preparation a delight. A spacious pantry provides ample storage, ensuring that everything you need is within reach. The adjoining dining area is perfect for intimate dinners or lively gatherings, while the combination living space offers a serene retreat, complete with a charming wood-burning fireplace that adds a touch of sophistication. Retreat to the primary suite, a tranquil haven featuring an en-suite bathroom with a luxurious tub shower, perfect for unwinding after a long day. Two additional well-appointed bedrooms provide versatility for guests or a home office, ensuring that every need is met. Enjoy the outdoors from your private deck, an ideal spot for morning coffee or evening relaxation. The attached garage and driveway offer convenient parking, while the meticulously maintained common areas and lawn care provided by the association enhance the overall appeal of this community. With its prime location and exceptional features, this townhouse is more than just a home; it's a lifestyle choice. Experience the perfect blend of comfort, luxury, and community in Riverchase, where every detail has been designed with your enjoyment in mind. Embrace the opportunity to make this exquisite property your own and enjoy the life you've always dreamed of.
Property Features
Property Type: Residential - Townhouse
Cooling: Central A/C
Fireplaces: 1
Fuel Type: Electric
Garage: 1
Heating: Heat Pump(s)
Home Style: Colonial, Traditional
Lot Size: 0.02 Acres
Roof Type: Asphalt, Shingle
Stories: 3.0
Taxes: $3,306
Year Built: 1991
Feature Descriptions
Additional Structures: Above Grade, Below Grade
Appliances: Built-In Microwave, Dishwasher, Dryer, Oven/Range - Electric, Refrigerator, Washer, Water Heater, Disposal, Exhaust Fan, Icemaker
Building Name: RIVER CHASE
Condo/Coop Fee: $265.00/Monthly
Electric: Circuit Breakers
Exterior: Vinyl Siding
Fireplace: Wood
Flooring: Carpet, Ceramic Tile, Laminate Plank, Partially Carpeted, Vinyl
Interior: Kitchen - Eat-In, Attic, Bathroom - Tub Shower, Ceiling Fan(s), Combination Dining/Living, Floor Plan - Traditional, Pantry, Primary Bath(s), Recessed Lighting
Lot Dimensions: 0.02 Acre(S)
Parking Notes: 3 Total Parking Spaces
Pet Restrictions: No Pet Restrictions
Rooms: Living Room, Dining Room, Primary Bedroom, Bedroom 2,Bedroom 3,Kitchen, Family Room, Foyer, Bathroom 2,Primary Bathroom
Sewer: Public Sewer
Special View Info: Garden/Lawn
SQFT Above Finished: 1236
SQFT Below Finished: 470
SQFT Total Finished: 1706
Structure Type: Interior Row/Townhouse
Total Garage/Parking Spaces: 3
Utilities: Cable TV Available, Water Available, Electric Available
Water: Public
Windows: Bay/Bow, Sliding, Storm
Room Sizes
Primary Bedroom: 10 x 14 Level - Upper 2
Bedroom 2: 11 x 8 Level - Upper 2
Bedroom 3: 10 x 8 Level - Upper 2
Dining Room: 9 x 13 Level - Upper 1
Living Room: 11 x 17 Level - Upper 1
Kitchen: 10 x 17 Level - Upper 1
Family Room: 12 x 13 Level - Main
Foyer: 16 x 4 Level - Main
Local Schools
School District: BALTIMORE COUNTY PUBLIC SCHOOLS
Listed By / Shown By
Listed By
Agency Name: Samson Properties
Agency Phone: 4433178125
Shown By
Agent Name: Will Ferguson
Agent Phone: (240) 731-8935
Agency Title: Berkshire Hathaway HomeServices Homesale Realty

 First American
Estimate Your Payment
Estimated Payment
$ 1,093.60 per month $723.31 Principal & Interest $275.50 Property Tax $94.79 Homeowner's Insurance



 Corporate Office - 215 S Centerville Rd. Lancaster, PA 17603
1139 Kelfield Drive , Unit 1139 | MLS# MDBC2174894
This townhouse located at 1139 Kelfield Drive , Unit 1139, Halethorpe, MD 21227 is currently listed for sale with an asking price of $325,000. This property was built in 1991 and has 3 bedrooms and 2 full and 1 partial baths with 1706 sq. ft. Kelfield Drive , Unit 1139 is located in the RIVERCHASE subdivision within the BALTIMORE COUNTY PUBLIC SCHOOLS school district. Search RIVERCHASE real estate on willferguson.homesale.com today.