

BEDS5
BATHS4 full
SQUARE FEET2,473
MLS#PANH2010566
STATUSACTIVE
PROPERTY TYPEResidential - Townhouse
SUBDIVISIONNOT A SUBDIVISION
SCHOOLBETHLEHEM AREA
Property Description
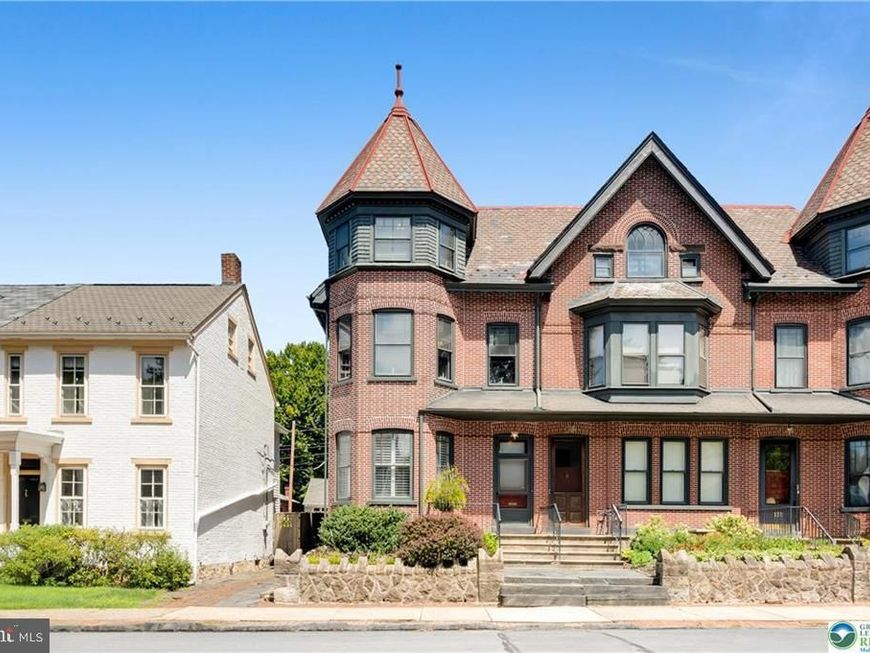
Couple a classic 1890 brick Victorian townhome with magnificent curb appeal and the historic beauty of Downtown Bethlehem and you get the opportunity you've been waiting for! This unique end of row townhome boasts 5-6 bedrooms and 3-4 full baths, 10-foot ceilings, hardwood floors and beautiful windows on every level that fill the amply sized rooms with natural light. The classic foyer opens to the huge living room featuring a pocket door, crown molding and gas fireplace. The dining room has striking, floor to ceiling windows and the modern kitchen has a private, back staircase to the second floor. Utilize the 4 rooms on the 2nd floor as you wish because there are 2 more on the 3rd floor! The front master on the 2nd floor has an ensuite bath, attractive bay windows and a built-in wall of cabinets. The 3rd floor front room offers a bird's eye view of the City's firework displays. At the rear of the property, off Milton Alley, is your own private retreat. An enclosed paver patio, aerated pond and functioning natural gas lamp provide a relaxing ambiance that you and your guests will covet. Additionally, the home features 2 heat zones, one gas, one electric, central air and numerous ceiling fans, gas hot water heater with circulating pump providing immediate hot water to every floor, french drain with sump pump and a well-maintained slate roof. Don't let this wonderful opportunity pass you by.
Property Features
Property Type: Residential - Townhouse
Basement: Yes
Basement: Daylight, Full, Outside Entrance, Partially Finished
Cooling: Ceiling Fan(s), Central A/C, Zoned
Fuel Type: Natural Gas, Electric
Heating: 90% Forced Air, Heat Pump(s), Zoned, Heat Pump - Elec
Home Style: Victorian
Lot Size: 0.06 Acres
Roof Type: Slate
Stories: 3.0
Taxes: $7,025
Year Built: 1900
Feature Descriptions
Additional Structures: Above Grade, Below Grade
Appliances: Dishwasher, Dryer - Electric, Microwave, Oven - Double, Refrigerator, Oven/Range - Gas, Washer
Exterior: Brick
Interior: Attic, Walk-in Closet(s), Additional Stairway, Built-Ins, Ceiling Fan(s), Chair Railings, Crown Moldings, Dining Area, Floor Plan - Traditional, Kitchen - Island, Upgraded Countertops, Wainscotting, Window Treatments, Wood Floors
Lot: Landscaping, Pond, Private
Lot Dimensions: 0.06 Acre(S)
Municipality: BETHLEHEM CITY
Rooms: Living Room, Dining Room, Bedroom 2,Bedroom 3,Bedroom 4,Bedroom 5,Kitchen, Den, Foyer, Bedroom 1,Other, Bathroom 1,Bathroom 2,Bathroom 3
Sewer: Public Sewer
SQFT Above Finished: 2473
SQFT Total Finished: 2473
Structure Type: End of Row/Townhouse
Water: Public
Room Sizes
Foyer: 29 x 4 Level - Main
Living Room: 33 x 14 Level - Main
Dining Room: 14 x 14 Level - Main
Bathroom 1: 9 x 5 Level - Upper 1
Kitchen: 14 x 14 Level - Main
Bathroom 2: 6 x 11 Level - Upper 1
Bedroom 1: 14 x 11 Level - Upper 1
Bedroom 2: 14 x 14 Level - Upper 1
Bedroom 3: 15 x 19 Level - Upper 1
Den: 12 x 9 Level - Upper 1
Bedroom 4: 13 x 13 Level - Upper 2
Bedroom 5: 17 x 18 Level - Upper 2
Bathroom 3: 8 x 6 Level - Upper 2
Other: 30 x 7 Level - Upper 2
Bathroom 1: 7 x 3 Level - Lower 1
Local Schools
School District: BETHLEHEM AREA
Listed By / Shown By
Listed By
Agency Name: Grace Realty Company Inc
Agency Phone: 6108671551
Shown By
Agent Name: Will Ferguson
Agent Phone: (240) 731-8935
Agency Title: Berkshire Hathaway HomeServices Homesale Realty

 First American
Estimate Your Payment
Estimated Payment
$ 2,146.10 per month $1,379.85 Principal & Interest $585.42 Property Tax $180.83 Homeowner's Insurance



 Corporate Office - 215 S Centerville Rd. Lancaster, PA 17603
131 E Wall Street | MLS# PANH2010566
This townhouse located at 131 E Wall Street, Bethlehem, PA 18018 is currently listed for sale with an asking price of $620,000. This property was built in 1900 and has 5 bedrooms and 4 full baths with 2473 sq. ft. E Wall Street is located in the NOT A SUBDIVISION subdivision within the BETHLEHEM AREA school district. Search NOT A SUBDIVISION real estate on willferguson.homesale.com today.