

BEDS3
BATHS2 full 1 partial
SQUARE FEET1,766
MLS#PACB2057502
STATUSPENDING
PROPERTY TYPEResidential - Single Family
SUBDIVISIONPENN VALLEY
SCHOOLEAST PENNSBORO AREA
Property Description
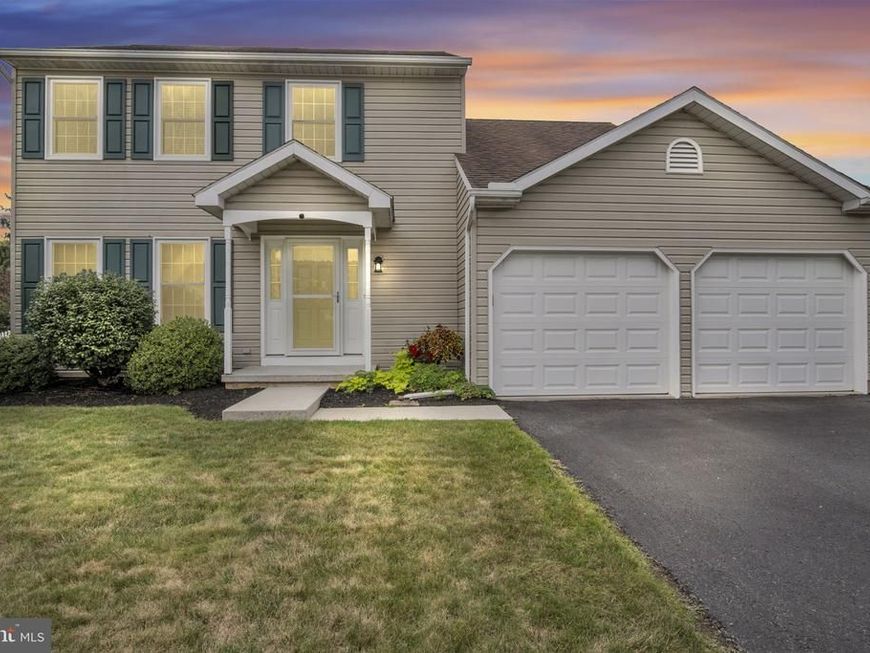
This three-bedroom, 2.5-bath home offers a layout that simply makes sense. The main level includes separate living and dining rooms, a spacious eat-in kitchen, a comfortable family room, and a powder room. Upstairs, the primary bedroom has its own bathroom and a walk-in closet that actually lives up to the name, along with two additional bedrooms and another full bath. Need somewhere for the seasonal decorations, exercise equipment, or projects you swear you’ll get to someday? The approximately 750-square-foot unfinished basement has you covered. The heat HVAC is newer and has warranty protection until 2033. Outside, there’s a privacy-fenced backyard, very nice deck, established landscaping, an attached two-car garage, and plenty of driveway parking. Practical, comfortable, well maintained, and refreshingly easy to picture yourself in.
Property Features
Property Type: Residential - Single Family
Basement: Yes
Basement: Interior Access
Cooling: Central A/C, Heat Pump(s)
Fuel Type: Electric
Garage: 2
Heating: Forced Air, Heat Pump - Electric BackUp
Home Style: Traditional
Lot Size: 0.18 Acres
Roof Type: Shingle
Stories: 2.0
Taxes: $4,837
Year Built: 1994
Feature Descriptions
Additional Structures: Above Grade, Below Grade
Exterior: Frame, Vinyl Siding
Lot Dimensions: 0.18 Acre(S)
Municipality: EAST PENNSBORO TWP
Parking Features: Asphalt Driveway
Parking Notes: 4 Total Parking Spaces
Rooms: Living Room, Dining Room, Family Room, Foyer
Sewer: Public Sewer
SQFT Above Finished: 1766
SQFT Total Finished: 1766
Structure Type: Detached
Total Garage/Parking Spaces: 4
Water: Public
Room Sizes
Foyer: 13 x 9 Level - Main
Living Room: 11 x 13 Level - Main
Dining Room: 10 x 10 Level - Main
Family Room: 12 x 15 Level - Main
Local Schools
High School: EAST PENNSBORO AREA SHS
School District: EAST PENNSBORO AREA
Listed By / Shown By
Listed By
Agency Name: Iron Valley Real Estate of Central PA
Agency Phone: 7173445950
Shown By
Agent Name: Will Ferguson
Agent Phone: (240) 731-8935
Agency Title: Berkshire Hathaway HomeServices Homesale Realty

 First American
Estimate Your Payment
Estimated Payment
$ 1,372.22 per month $856.84 Principal & Interest $403.08 Property Tax $112.29 Homeowner's Insurance



 Corporate Office - 215 S Centerville Rd. Lancaster, PA 17603
14 Blue Spruce Drive | MLS# PACB2057502
This single family home located at 14 Blue Spruce Drive, Enola, PA 17025 is currently listed for sale with an asking price of $385,000. This property was built in 1994 and has 3 bedrooms and 2 full and 1 partial baths with 1766 sq. ft. Blue Spruce Drive is located in the PENN VALLEY subdivision within the EAST PENNSBORO AREA school district. Search PENN VALLEY real estate on willferguson.homesale.com today.