

BEDS4
BATHS3 full 1 partial
SQUARE FEET2,359
MLS#PAYK2112894
STATUSACTIVE
PROPERTY TYPEResidential - Single Family
SCHOOLSPRING GROVE AREA
Property Description
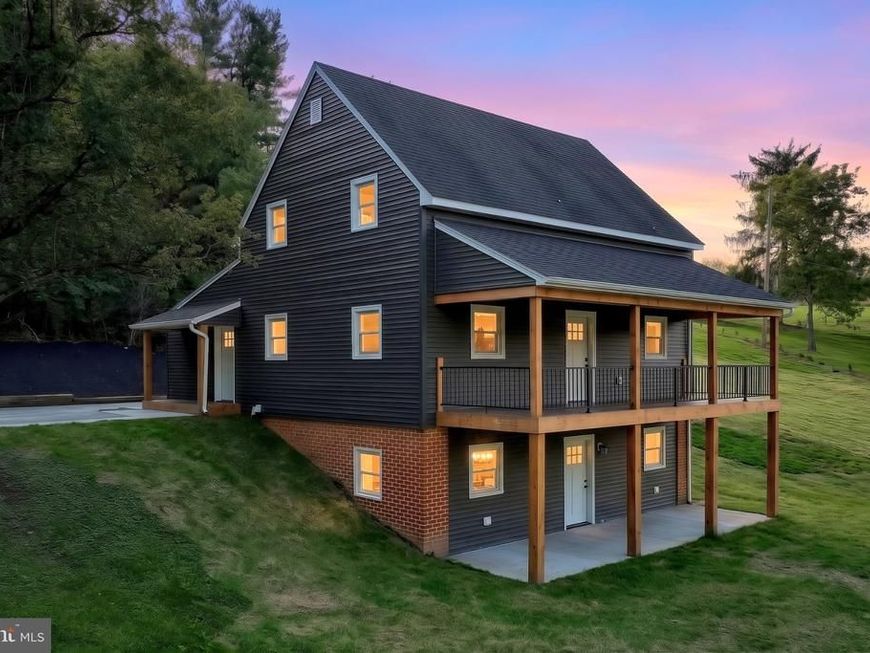
1.21 Acres in Spring Grove School District. This amazing Southern salt box, 4 bedrooms, includes primary bath and bedroom on the main level with cathedral ceiling, cedar beams, walk in closet and sliding door to patio area. The main level includes laundry area by the primary bedroom. The kitchen/ dining combination includes lots of new kitchen cabinets with soft close doors and dovetailed drawers, a deep double stainless sink with window work view, all highlighted by tile backsplash and under cabinet lighting. There is a 27” x 65” center work island with lots of extra storage and all kitchen countertops are Quartz. The 11’ 8” x 17’ living room with ½ bath leads to a large 8’ x 28’ covered front porch with Trex deck and aluminum railing. The 2nd level includes 3 bedrooms all with closets and a full bath. There is new LVP flooring, new doors and Viwinco tilt in windows throughout for easy cleaning. The lower level is all finished and includes a 10’8” x 20’ room with roughed plumbing and a 14’6” x 16’6” large flex room with a full bath and walkout lower level to an 8’ x 28’ covered patio area. This home includes other features such as an architectural roof, new exterior siding, a 200-amp electric panel box, there is a custom built 10’ x 18’ 1½ story shed with electric and a concrete floor. The side entrance porch is 3’6” x 11’. Items included with the sale of the house include: Stainless appliances- Refrigerator, electric range/oven, built in microwave, built in dishwasher and Wi-Fi thermostat.
Property Features
Property Type: Residential - Single Family
Basement: Yes
Basement: Front Entrance, Fully Finished, Outside Entrance, Partial, Poured Concrete, Walkout Level
Cooling: Central A/C, Ceiling Fan(s)
Fuel Type: Electric
Heating: Heat Pump(s)
Home Style: Salt Box
Lot Size: 1.21 Acres
Roof Type: Architectural Shingle
Stories: 2.5
Taxes: $5,313
Year Built: 1985
Feature Descriptions
Accessibility: 2+ Access Exits
Additional Structures: Above Grade, Below Grade
Appliances: Built-In Microwave, Dishwasher, Oven/Range - Electric, Refrigerator
Electric: 200+ Amp Service
Exterior: Stick Built, Vinyl Siding
Flooring: Carpet, Luxury Vinyl Plank
Interior: Bathroom - Tub Shower, Bathroom - Walk-In Shower, Carpet, Ceiling Fan(s), Combination Kitchen/Dining, Entry Level Bedroom, Exposed Beams, Kitchen - Eat-In, Kitchen - Island, Primary Bath(s), Recessed Lighting, Walk-in Closet(s), Other
Location: Rural
Lot: Irregular, Backs to Trees, Front Yard, Rear Yard, Road Frontage, Rural, SideYard(s)
Lot Dimensions: 1.21 Acre(S)
Municipality: NORTH CODORUS TWP
Parking Features: Paved Parking
Parking Notes: 6 Total Parking Spaces
Rooms: Primary Bedroom, Bedroom 2,Bedroom 3,Bedroom 4,Kitchen, Foyer, Laundry, Other, Recreation Room, Primary Bathroom, Full Bath, Half Bath
Sewer: On Site Septic
Special View Info: Street, Trees/Woods
SQFT Above Finished: 1740
SQFT Below Finished: 619
SQFT Total Finished: 2359
Structure Type: Detached
Total Garage/Parking Spaces: 6
Water: Well
Windows: Double Hung, Insulated
Room Sizes
Foyer: 5 x 8 Level - Main
Kitchen: 21 x 21 Level - Main
Primary Bedroom: 13 x 25 Level - Main
Laundry: 4 x 5 Level - Main
Bedroom 2: 11 x 12 Level - Upper 1
Bedroom 3: 8 x 12 Level - Upper 1
Bedroom 4: 11 x 13 Level - Upper 1
Other: 14 x 16 Level - Lower 1
Recreation Room: 10 x 20 Level - Lower 1
Local Schools
High School: SPRING GROVE AREA
Middle School: SPRING GROVE AREA INTRMD SCHOOL
School District: SPRING GROVE AREA
Listed By / Shown By
Listed By
Agency Name: RE/MAX Quality Service, Inc.
Agency Phone: 7176325111
Shown By
Agent Name: Will Ferguson
Agent Phone: (240) 731-8935
Agency Title: Berkshire Hathaway HomeServices Homesale Realty

 First American
Estimate Your Payment
Estimated Payment
$ 1,650.77 per month $1,068.05 Principal & Interest $442.75 Property Tax $139.97 Homeowner's Insurance



 Corporate Office - 215 S Centerville Rd. Lancaster, PA 17603
1452 Krafts Mill Road | MLS# PAYK2112894
This single family home located at 1452 Krafts Mill Road, Spring Grove, PA 17362 is currently listed for sale with an asking price of $479,900. This property was built in 1985 and has 4 bedrooms and 3 full and 1 partial baths with 2359 sq. ft. Krafts Mill Road is located within the SPRING GROVE AREA school district. Search Spring Grove real estate on willferguson.homesale.com today.