

BEDS4
BATHS4 full 1 partial
SQUARE FEET5,052
MLS#MDMC2252854
STATUSACTIVE
PROPERTY TYPEResidential - Single Family
SUBDIVISIONJAMES CREEK
SCHOOLMONTGOMERY COUNTY PUBLIC SCHOOLS
Property Description
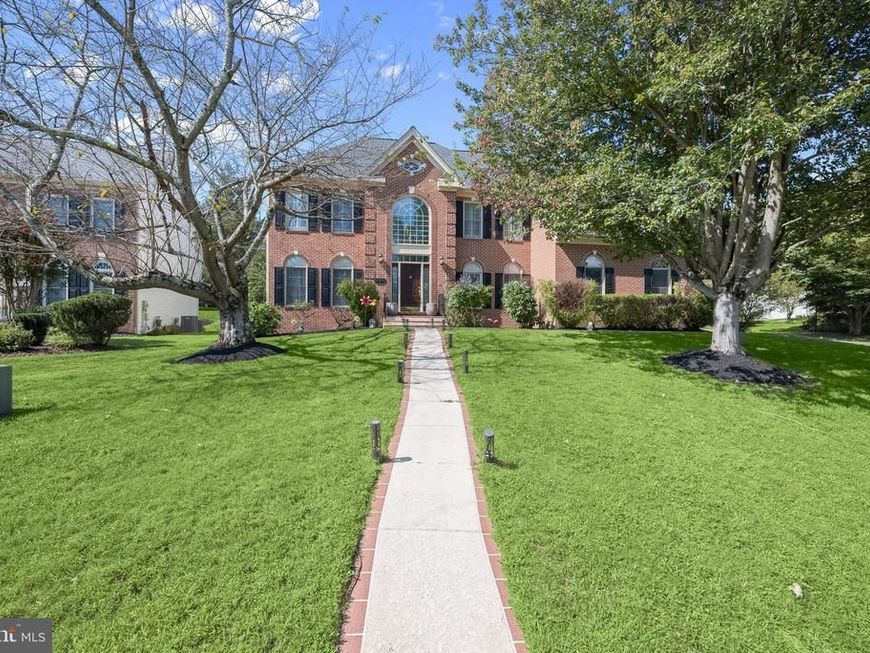
Welcome to this impressive four-bedroom, four-and-a-half-bath residence in the sought-after James Creek community. The largest model in the neighborhood and built by D.R. Horton, this beautifully updated home offers an exceptional combination of generous living spaces, timeless architectural details, a versatile floor plan, and thoughtful improvements throughout. Step inside the dramatic two-story foyer, where stately columns, soaring light-filled Palladian windows, custom interior window shutters, and gleaming hardwood floors create an elegant first impression. The gracious formal living room is enhanced by crown molding, while the adjoining dining room features crown molding, chair railing, box wainscoting, and convenient access to a butler’s pantry, an ideal setting for hosting holidays and special gatherings. The spacious family room provides an inviting place to relax, centered around a warm brick-profile fireplace. At the heart of the home, the updated gourmet kitchen is designed for both everyday living and entertaining. Ample cabinetry is complemented by upgraded countertops, a decorative backsplash, stainless steel appliances, double wall ovens, a center island, breakfast bar, planning station, and a casual dining area. A private office or den with French doors provides a dedicated work-from-home space, while a separate laundry room adds everyday convenience. Fresh interior paint and hardwood flooring further enhance the home’s bright and polished feel. The upper level is highlighted by an expansive primary suite designed as a true retreat. Stately columns introduce the private sitting room, while cathedral ceilings add to the sense of space. The suite also features a generous walk-in closet and a beautifully renovated en-suite bath appointed with dual vanities, a soaking tub, and a separate shower. Three additional bedrooms and two full baths complete the upper level, providing plenty of room and privacy. The fully finished lower level offers even more living and entertaining space with an expansive recreation room, kitchenette, bonus room, full bath, and a separate exercise room or den. Whether envisioned for movie nights, entertaining, overnight guests, hobbies, a home gym, or additional work-from-home space, this level offers exceptional flexibility. Outdoor living is equally impressive. The gorgeous screened-in porch provides a relaxing setting for morning coffee, outdoor dining, and entertaining while enjoying the surrounding views. A two-car garage and premium corner lot complete the property. Residents of James Creek also enjoy community amenities including a swimming pool, tennis courts, and walking trails, adding to the neighborhood’s appeal. Recent improvements include renovated bathrooms, fresh interior paint, hardwood flooring throughout, a new HVAC system in 2026, and a new water heater in 2025. Offering one of the largest floor plans in James Creek, extensive updates, abundant natural light, and beautifully designed spaces across three finished levels, this exceptional home seamlessly blends elegance, comfort, and versatility, ready to accommodate both everyday living and memorable gatherings for years to come.
Property Features
Property Type: Residential - Single Family
Basement: Yes
Basement: Fully Finished, Outside Entrance, Walkout Stairs, Daylight, Full, Heated, Improved, Interior Access, Windows, Connecting Stairway, Rear Entrance
Cooling: Central A/C, Ceiling Fan(s)
Fireplaces: 1
Fuel Type: Natural Gas
Garage: 2
Heating: Forced Air
Home Style: Colonial
Lot Size: 0.24 Acres
Roof Type: Architectural Shingle
Stories: 3.0
Taxes: $10,485
Year Built: 1992
Feature Descriptions
Additional Structures: Above Grade, Below Grade
Appliances: Cooktop, Oven - Wall, Refrigerator, Dishwasher, Washer, Dryer, Disposal, Exhaust Fan, Icemaker, Oven - Double, Oven - Self Cleaning, Oven/Range - Gas, Oven/Range - Electric, Stainless Steel Appliances, Water Dispenser, Water Heater
Community Amenities: Swimming Pool, Tennis Courts, Jog/Walk Path
Exterior: Brick, Brick Front, Vinyl Siding
Exterior: Exterior Lighting, Extensive Hardscape
Fireplace: Brick, Fireplace - Glass Doors, Gas/Propane
Flooring: Ceramic Tile, Hardwood, Other, Carpet
HOA Fee: $67.00/Monthly
Interior: Attic, Bathroom - Soaking Tub, Breakfast Area, Butlers Pantry, Ceiling Fan(s), Chair Railings, Crown Moldings, Dining Area, Family Room Off Kitchen, Floor Plan - Open, Formal/Separate Dining Room, Kitchen - Eat-In, Kitchen - Gourmet, Kitchen - Table Space, Kitchenette, Pantry, Primary Bath(s), Recessed Lighting, Skylight(s), Upgraded Countertops, Wainscotting, Walk-in Closet(s), Wood Floors, Carpet
Lot: Front Yard, Landscaping, Rear Yard, SideYard(s)
Lot Dimensions: 0.24 Acre(S)
Parking Features: Paved Driveway
Parking Notes: 2 Total Parking Spaces
Rooms: Living Room, Dining Room, Primary Bedroom, Sitting Room, Bedroom 2,Bedroom 3,Bedroom 4,Kitchen, Family Room, Foyer, Breakfast Room, Exercise Room, Laundry, Office, Recreation Room, Bonus Room
Sewer: Public Sewer
Special View Info: Garden/Lawn
SQFT Above Finished: 3852
SQFT Below Finished: 1200
SQFT Total Finished: 5052
Structure Type: Detached
Total Garage/Parking Spaces: 2
Water: Public
Windows: Insulated, Screens, Palladian, Skylights, Vinyl Clad, Transom
Room Sizes
Living Room: 13 x 17 Level - Main
Dining Room: 13 x 14 Level - Main
Family Room: 15 x 20 Level - Main
Office: 10 x 15 Level - Main
Laundry: 6 x 9 Level - Main
Recreation Room: 24 x 36 Level - Lower 1
Bonus Room: 18 x 14 Level - Lower 1
Primary Bedroom: 19 x 33 Level - Upper 1
Bedroom 2: 18 x 15 Level - Upper 1
Bedroom 3: 16 x 15 Level - Upper 1
Bedroom 4: 12 x 12 Level - Upper 1
Exercise Room: 12 x 11 Level - Lower 1
Kitchen: 12 x 12 Level - Lower 1
Sitting Room: 13 x 18 Level - Upper 1
Foyer: 12 x 20 Level - Main
Kitchen: 14 x 19 Level - Main
Breakfast Room: 12 x 13 Level - Main
Local Schools
High School: SHERWOOD
Middle School: WILLIAM H. FARQUHAR
Elementary School: BROOKE GROVE
School District: MONTGOMERY COUNTY PUBLIC SCHOOLS
Listed By / Shown By
Listed By
Agency Name: Northrop Realty
Agency Phone: 4105492200
Shown By
Agent Name: Will Ferguson
Agent Phone: (240) 731-8935
Agency Title: Berkshire Hathaway HomeServices Homesale Realty

 First American
Estimate Your Payment
Estimated Payment
$ 3,831.50 per month $2,615.04 Principal & Interest $873.75 Property Tax $342.71 Homeowner's Insurance



 Corporate Office - 215 S Centerville Rd. Lancaster, PA 17603
18306 Paradise Cove Terrace | MLS# MDMC2252854
This single family home located at 18306 Paradise Cove Terrace, Olney, MD 20832 is currently listed for sale with an asking price of $1,175,000. This property was built in 1992 and has 4 bedrooms and 4 full and 1 partial baths with 5052 sq. ft. Paradise Cove Terrace is located in the JAMES CREEK subdivision within the MONTGOMERY COUNTY PUBLIC SCHOOLS school district. Search JAMES CREEK real estate on willferguson.homesale.com today.