

BEDS3
BATHS2 full 1 partial
SQUARE FEET2,016
MLS#PAMC2190450
STATUSACTIVE
PROPERTY TYPEResidential - Townhouse
SUBDIVISIONCOUNTRY VIEW ESTATES
SCHOOLSOUDERTON AREA
Property Description
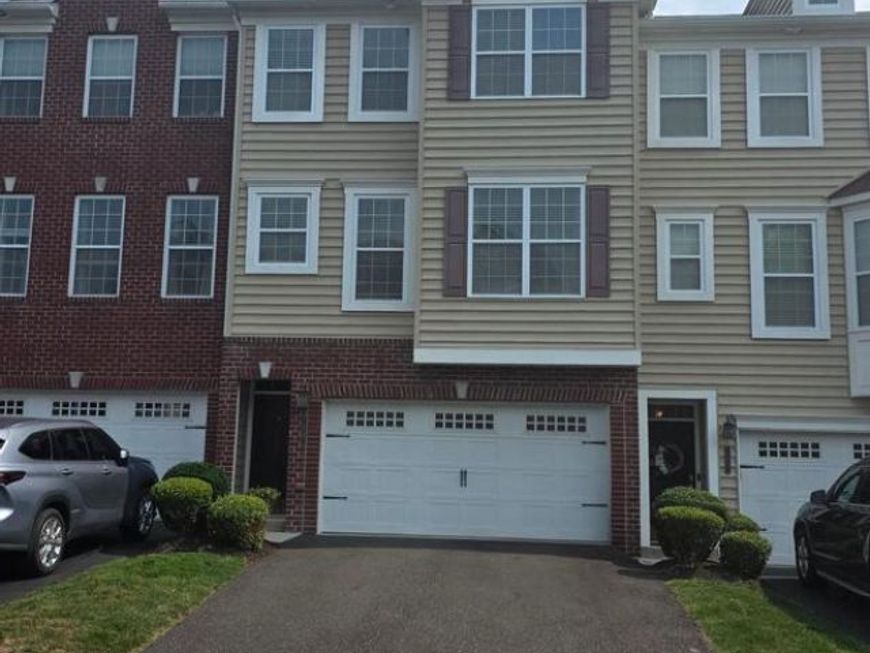
Welcome to 19 Rosy Ridge Ct, a beautiful, turnkey townhome nestled in the highly desirable community of Telford, PA and the Souderton Area School District. Perfectly blending small-town charm with suburban convenience, this location offers peaceful living with easy access to local parks, vibrant dining, top-rated schools, and major commuter routes (Route 309 and 476). Step inside through a recessed entry into a thoughtfully designed open floor plan filled with natural light. The main living level features a spacious living and dining area highlighted by a brand-new three-sided gas fireplace, creating a warm and inviting atmosphere. The eat-in kitchen is equipped with rich granite countertops, a center island, gas cooking, a new microwave, ample cabinetry, and a cozy breakfast area with sliding glass doors leading out to your private rear deck. A refreshed powder room with a new vanity and sink completes this level. Upstairs, the primary retreat boasts an elegant tray ceiling, walk-in closet with custom organizational shelving, and an en-suite bath with double sinks, tiled flooring, and a glass-enclosed shower. Two additional generously sized bedrooms, a full hall bath, and a convenient upper-level laundry room with full-sized appliances round out the top floor. The natural, bright lighting in the lower-level great room features sliders to the rear yard, ideal for a media room, play area, or home office. Outstanding upgrades include a high-tech two-car garage complete with epoxy floors, finished drywall, a dedicated refrigerator outlet, and built-in EV charger and transformer. Enjoy complete peace of mind with a new HVAC and Central A/C system installed in 2024, along with fresh professional paint throughout. Schedule your private showing today!
Property Features
Property Type: Residential - Townhouse
Basement: Yes
Basement: Fully Finished, Walkout Level
Cooling: Central A/C
Fireplaces: 1
Fuel Type: Propane - Metered
Garage: 2
Heating: Forced Air
Home Style: Colonial
Lot Size: 0.02 Acres
Roof Type: Shingle
Stories: 2.5
Taxes: $6,706
Year Built: 2013
Feature Descriptions
Accessibility: 2+ Access Exits
Additional Structures: Above Grade, Below Grade
Electric: 200+ Amp Service
Exterior: Vinyl Siding, Brick
Exterior: Street Lights, Bump-outs, Exterior Lighting
Fireplace: Fireplace - Glass Doors, Gas/Propane
Flooring: Carpet, Ceramic Tile
HOA Fee: $348.00/Quarterly
Interior: Bathroom - Stall Shower, Bathroom - Tub Shower, Breakfast Area, Carpet, Ceiling Fan(s), Combination Dining/Living, Dining Area, Floor Plan - Open, Kitchen - Country, Kitchen - Eat-In, Kitchen - Island, Primary Bath(s), Upgraded Countertops, Walk-in Closet(s), Window Treatments
Lot Dimensions: 0.02 Acre(S)
Municipality: SALFORD TWP
Parking Notes: 2 Total Parking Spaces
Pet Restrictions: Number Limit
Rooms: Living Room, Dining Room, Primary Bedroom, Bedroom 2,Bedroom 3,Kitchen, Great Room, Laundry, Primary Bathroom, Full Bath, Half Bath
Sewer: Public Sewer
SQFT Above Finished: 1716
SQFT Below Finished: 300
SQFT Total Finished: 2016
Structure Type: Interior Row/Townhouse
Total Garage/Parking Spaces: 2
Water: Public
Room Sizes
Kitchen: 22 x 12 Level - Main
Dining Room: 12 x 12 Level - Main
Living Room: 16 x 21 Level - Main
Half Bath: 5 x 3 Level - Main
Full Bath: 9 x 5 Level - Upper 1
Bedroom 2: 15 x 11 Level - Upper 1
Bedroom 3: 12 x 11 Level - Upper 1
Primary Bathroom: 8 x 9 Level - Upper 1
Laundry: 6 x 6 Level - Upper 1
Great Room: 22 x 12 Level - Lower 1
Primary Bedroom: 16 x 13 Level - Upper 1
Local Schools
High School: SOUDERTON AREA SENIOR
Middle School: INDIAN CREST
Elementary School: SALFORD HILLS
School District: SOUDERTON AREA
Listed By / Shown By
Listed By
Agency Name: Keller Williams Realty Group
Agency Phone: 6107925900
Shown By
Agent Name: Will Ferguson
Agent Phone: (240) 731-8935
Agency Title: Berkshire Hathaway HomeServices Homesale Realty

 First American
Estimate Your Payment
Estimated Payment
$ 1,641.24 per month $956.99 Principal & Interest $558.83 Property Tax $125.42 Homeowner's Insurance



 Corporate Office - 215 S Centerville Rd. Lancaster, PA 17603
19 Rosy Ridge Court | MLS# PAMC2190450
This townhouse located at 19 Rosy Ridge Court, Telford, PA 18969 is currently listed for sale with an asking price of $430,000. This property was built in 2013 and has 3 bedrooms and 2 full and 1 partial baths with 2016 sq. ft. Rosy Ridge Court is located in the COUNTRY VIEW ESTATES subdivision within the SOUDERTON AREA school district. Search COUNTRY VIEW ESTATES real estate on willferguson.homesale.com today.