

BEDS4
BATHS2 full 1 partial
SQUARE FEET2,218
MLS#MDWA2040170
STATUSACTIVE UNDER CONTRACT
PROPERTY TYPEResidential - Single Family
SUBDIVISIONFOXLEIGH MEADOWS
SCHOOLWASHINGTON COUNTY PUBLIC SCHOOLS
Property Description
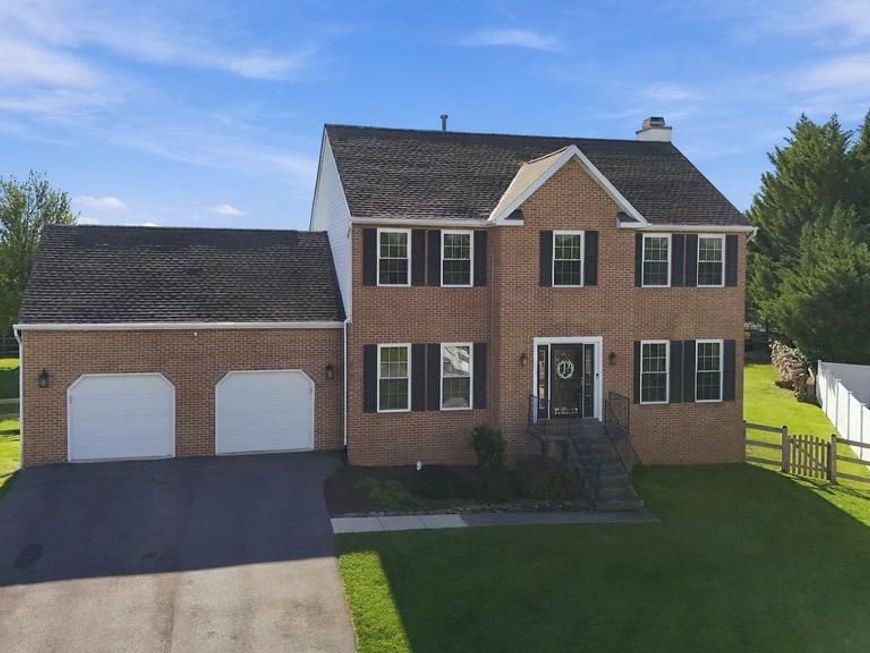
Beautifully renovated 4BR, 2.5BA Colonial on 0.57 acre in peaceful Foxleigh Meadows. Major 2019 updates include roof, windows, doors, kitchen, baths, LVP flooring and HVAC; water heater replaced in 2024. Spacious fully fenced backyard, 16’ x 32’ deck and oversized 2-car garage. 9’ ceilings on the first floor and vaulted ceiling in the master bedroom. All kitchen appliances, washer & dryer, 12’ x 24’ shed and deck furniture convey. Unfinished basement offers excellent storage, plumbing rough-in for a future bath and an existing radon mitigation system. Outside city limits yet minutes from Hagerstown, shopping and Meritus medical centers.
Property Features
Property Type: Residential - Single Family
Basement: Yes
Basement: Connecting Stairway, Daylight, Partial, Heated, Interior Access, Poured Concrete, Space For Rooms, Sump Pump, Unfinished
Cooling: Central A/C, Dehumidifier, Heat Pump(s)
Fireplaces: 1
Fuel Type: Electric, Natural Gas
Garage: 2
Heating: Forced Air, Heat Pump(s)
Home Style: Colonial
Lot Size: 0.57 Acres
Stories: 3.0
Taxes: $3,701
Year Built: 1996
Feature Descriptions
Accessibility: 2+ Access Exits,32"+ wide Doors,48"+ Halls, >84" Garage Door
Additional Structures: Above Grade, Below Grade
Appliances: Dishwasher, Dryer - Gas, ENERGY STAR Clothes Washer, ENERGY STAR Dishwasher, ENERGY STAR Refrigerator, Humidifier, Icemaker, Microwave, Oven/Range - Electric, Refrigerator, Stainless Steel Appliances, Water Conditioner - Owned, Water Heater, Water Heater - High-Efficiency
Exterior: Brick Front, Vinyl Siding
Exterior: Exterior Lighting, Outbuilding(s)
Fencing: Rear, Fully
Interior: Air Filter System, Attic, Breakfast Area, Built-Ins, Carpet, Ceiling Fan(s), Crown Moldings, Dining Area, Efficiency, Family Room Off Kitchen, Floor Plan - Open, Formal/Separate Dining Room, Kitchen - Eat-In, Kitchen - Efficiency, Kitchen - Island, Pantry, Recessed Lighting, Upgraded Countertops, Wainscotting, Walk-in Closet(s), Water Treat System, Window Treatments
Lot: Cul-de-sac
Lot Dimensions: 0.57 Acre(S)
Parking Notes: 2 Total Parking Spaces
Sewer: Public Sewer
SQFT Above Finished: 2218
SQFT Total Finished: 2218
Structure Type: Detached
Total Garage/Parking Spaces: 2
Water: Public
Windows: Double Pane, Insulated, Screens, Vinyl Clad, Replacement
Local Schools
School District: WASHINGTON COUNTY PUBLIC SCHOOLS
Listed By / Shown By
Listed By
Agency Name: Save 6, Incorporated
Agency Phone: 3013556104
Shown By
Agent Name: Will Ferguson
Agent Phone: (240) 731-8935
Agency Title: Berkshire Hathaway HomeServices Homesale Realty

 First American
Estimate Your Payment
Estimated Payment
$ 1,573.33 per month $1,118.35 Principal & Interest $308.42 Property Tax $146.56 Homeowner's Insurance



 Corporate Office - 215 S Centerville Rd. Lancaster, PA 17603
19214 Chippendale Circle | MLS# MDWA2040170
This single family home located at 19214 Chippendale Circle, Hagerstown, MD 21742 is currently listed for sale with an asking price of $502,500. This property was built in 1996 and has 4 bedrooms and 2 full and 1 partial baths with 2218 sq. ft. Chippendale Circle is located in the FOXLEIGH MEADOWS subdivision within the WASHINGTON COUNTY PUBLIC SCHOOLS school district. Search FOXLEIGH MEADOWS real estate on willferguson.homesale.com today.