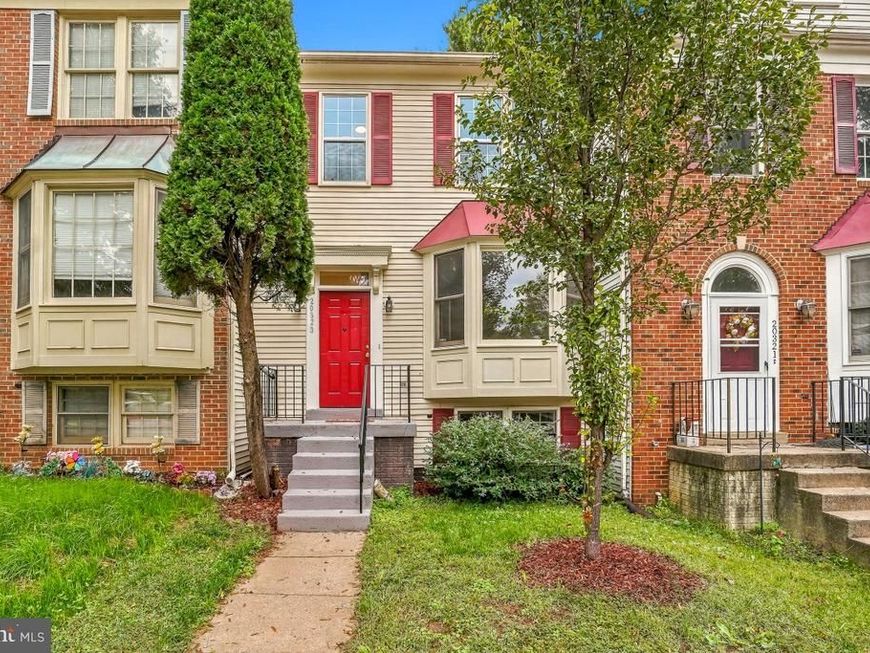


BEDS3
BATHS2 full 1 partial
SQUARE FEET1,600
MLS#MDMC2260808
STATUSACTIVE
PROPERTY TYPEResidential - Townhouse
SUBDIVISIONBRANDERMILL
SCHOOLMONTGOMERY COUNTY PUBLIC SCHOOLS
Property Description
Welcome to 20323 Cedarhurst Way! Located in desirable Germantown this spacious townhome features 3 bedrooms and 2.5 bathrooms with assigned parking. Enjoy fresh paint throughout with a welcoming entry into the bright living room. The living room features large windows letting in the natural light and wood flooring. The eat-in kitchen features a large dining area with access to the outdoor deck and fully fenced backyard. The kitchen includes ample storage including an island and bonus sunroom ideal for morning coffee or cozy breakfast nook. The upper level includes a primary suite with durable LVP flooring, walk-in closet, and private en-suite bath. The secondary bedrooms are well appointed and share a full bath. The lower level is partly finished with a large rec room including a fireplace, laundry room, and a large unfinished storage room/flex space. Community amenities include swimming pool, playgrounds, walking paths, and more. Prime location within walking distance to community parks, public transit and local schools. Just minutes to shops, restaurants, and other retail while offering easy access to 355, I-270 and other commuter routes. Schedule your showing today.
Property Features
Property Type: Residential - Townhouse
Basement: Yes
Basement: Full, Interior Access, Partially Finished
Cooling: Central A/C
Fireplaces: 1
Fuel Type: Electric
Heating: Central
Home Style: Colonial
Lot Size: 0.03 Acres
Roof Type: Shingle
Stories: 3.0
Taxes: $4,366
Year Built: 1989
Feature Descriptions
Additional Structures: Above Grade, Below Grade
Appliances: Stove, Microwave, Refrigerator, Icemaker, Dishwasher, Disposal
Community Amenities: Pool - Outdoor, Tennis Courts, Jog/Walk Path, Tot Lots/Playground
Exterior: Vinyl Siding
Exterior: Exterior Lighting
Fencing: Rear
Fireplace: Wood
Flooring: Wood, Carpet, Ceramic Tile
HOA Fee: $119.00/Monthly
Interior: Attic, Bathroom - Tub Shower, Carpet, Ceiling Fan(s), Combination Kitchen/Dining, Floor Plan - Open, Kitchen - Eat-In, Kitchen - Island, Kitchen - Table Space, Primary Bath(s), Recessed Lighting, Skylight(s), Walk-in Closet(s), Wood Floors
Lot Dimensions: 0.03 Acre(S)
Parking Features: Assigned
Pet Restrictions: No Pet Restrictions
Sewer: Public Sewer
Special View Info: Trees/Woods, Street
SQFT Above Finished: 1300
SQFT Below Finished: 300
SQFT Total Finished: 1600
Structure Type: Interior Row/Townhouse
Water: Public
Local Schools
High School: CLARKSBURG
Middle School: ROCKY HILL
Elementary School: CAPTAIN JAMES E. DALY
School District: MONTGOMERY COUNTY PUBLIC SCHOOLS
Listed By / Shown By
Listed By
Agency Name: RE/MAX Realty Group
Agency Phone: 3019214500
Shown By
Agent Name: Will Ferguson
Agent Phone: (240) 731-8935
Agency Title: Berkshire Hathaway HomeServices Homesale Realty

 First American
Estimate Your Payment
Estimated Payment
$ 1,307.80 per month $834.59 Principal & Interest $363.83 Property Tax $109.38 Homeowner's Insurance



 Corporate Office - 215 S Centerville Rd. Lancaster, PA 17603

20323 Cedarhurst Way | MLS# MDMC2260808
This townhouse located at 20323 Cedarhurst Way , Germantown, MD 20876 is currently listed for sale with an asking price of $375,000. This property was built in 1989 and has 3 bedrooms and 2 full and 1 partial baths with 1600 sq. ft. Cedarhurst Way is located in the BRANDERMILL subdivision within the MONTGOMERY COUNTY PUBLIC SCHOOLS school district. Search BRANDERMILL real estate on willferguson.homesale.com today.