

BEDS4
BATHS2 full 1 partial
SQUARE FEET1,634
MLS#MDMC2251598
STATUSACTIVE
PROPERTY TYPEResidential - Single Family
SUBDIVISIONOAKLAND TERRACE
SCHOOLMONTGOMERY COUNTY PUBLIC SCHOOLS
Property Description
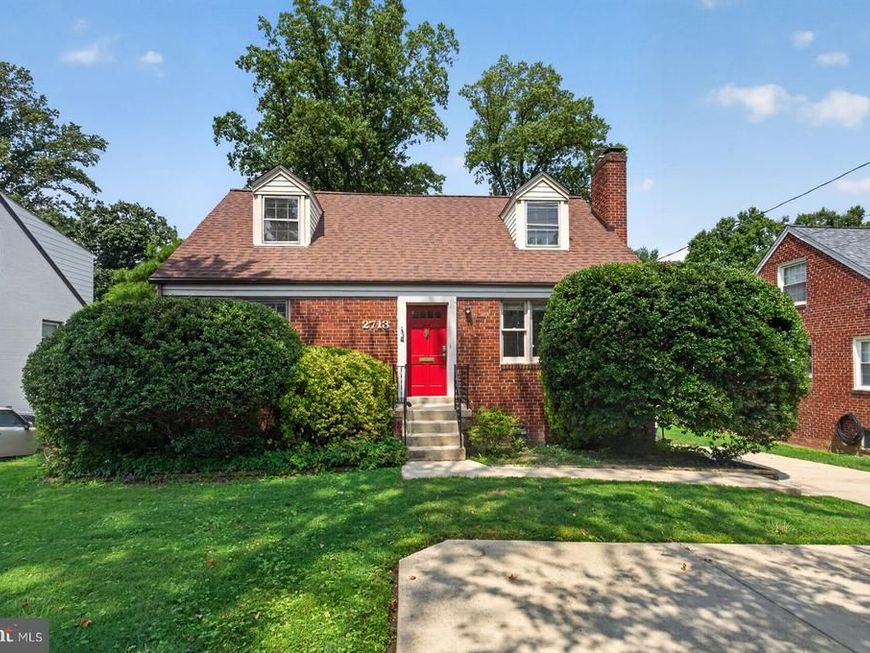
OFFER DEADLINE 6PM on Saturday, 8/22. Charming Cape Cod in the highly desirable Oakland Terrace neighborhood! Main level offers spacious living room with brick fireplace, dining room with corner built-ins, kitchen with breakfast bar and pantry, two good-sized bedrooms, and a full bath. Upper level boasts two large bedrooms and a full bath as well as a large walk-in closet in the hallway. Home is freshly painted and features hardwood floors on main and upper levels. Lower level is unfinished - lots of potential! Homeowner added French drains, waterproofing seal on walls, and two sump pumps over a decade ago -- and is not aware of any current water incursion. Sunroom bathes the senses with the lovely back yard. and provides ample entertaining space. Home is close to amenities, schools, shopping, commuter routes! Updates include a new roof (2024) and replacement A/C (2021), as well as a large Subzero refrigerator and upgraded washer/dryer. This home is perfect for the discerning buyer who wants to add a few more touches!
Property Features
Property Type: Residential - Single Family
Basement: Yes
Basement: Connecting Stairway, Daylight, Partial, Drainage System, Full, Interior Access, Outside Entrance, Space For Rooms, Sump Pump, Unfinished, Walkout Level, Windows
Cooling: Central A/C, Programmable Thermostat, Ceiling Fan(s)
Fireplaces: 1
Fuel Type: Natural Gas
Heating: Central
Home Style: Cape Cod
Lot Size: 0.24 Acres
Roof Type: Asphalt
Stories: 3.0
Taxes: $8,088
Year Built: 1951
Feature Descriptions
Additional Structures: Above Grade
Appliances: Built-In Microwave, Built-In Range, Dishwasher, Disposal, Dryer, Exhaust Fan, Microwave, Oven/Range - Gas, Stainless Steel Appliances, Washer, Water Heater
Exterior: Brick
Exterior: Gutter System
Fencing: Wood, Rear
Fireplace: Brick, Equipment, Mantel(s), Screen, Wood
Flooring: Solid Hardwood, Ceramic Tile
Interior: Bathroom - Tub Shower, Built-Ins, Ceiling Fan(s), Chair Railings, Crown Moldings, Entry Level Bedroom, Floor Plan - Traditional, Formal/Separate Dining Room, Pantry, Window Treatments, Wood Floors
Lot: Front Yard, Landscaping, Level, Rear Yard
Lot Dimensions: 0.24 Acre(S)
Parking Notes: 4 Total Parking Spaces
Rooms: Living Room, Dining Room, Bedroom 3,Bedroom 4,Kitchen, Basement, Bedroom 1,Sun/Florida Room, Bathroom 2
Sewer: Public Sewer
SQFT Above Finished: 1634
SQFT Total Finished: 1634
Structure Type: Detached
Total Garage/Parking Spaces: 4
Water: Public
Windows: Screens
Local Schools
School District: MONTGOMERY COUNTY PUBLIC SCHOOLS
Listed By / Shown By
Listed By
Agency Name: Long & Foster Real Estate, Inc.
Agency Phone: 3014240900
Shown By
Agent Name: Will Ferguson
Agent Phone: (240) 731-8935
Agency Title: Berkshire Hathaway HomeServices Homesale Realty

 First American
Estimate Your Payment
Estimated Payment
$ 1,932.36 per month $1,112.56 Principal & Interest $674.00 Property Tax $145.80 Homeowner's Insurance



 Corporate Office - 215 S Centerville Rd. Lancaster, PA 17603
2713 Plyers Mill Road | MLS# MDMC2251598
This single family home located at 2713 Plyers Mill Road, Silver Spring, MD 20902 is currently listed for sale with an asking price of $499,900. This property was built in 1951 and has 4 bedrooms and 2 full and 1 partial baths with 1634 sq. ft. Plyers Mill Road is located in the OAKLAND TERRACE subdivision within the MONTGOMERY COUNTY PUBLIC SCHOOLS school district. Search OAKLAND TERRACE real estate on willferguson.homesale.com today.