

BEDS2
BATHS2 full
SQUARE FEET1,955
MLS#PAMC2196928
STATUSACTIVE
PROPERTY TYPEResidential - Single Family
SCHOOLSOUDERTON AREA
Property Description
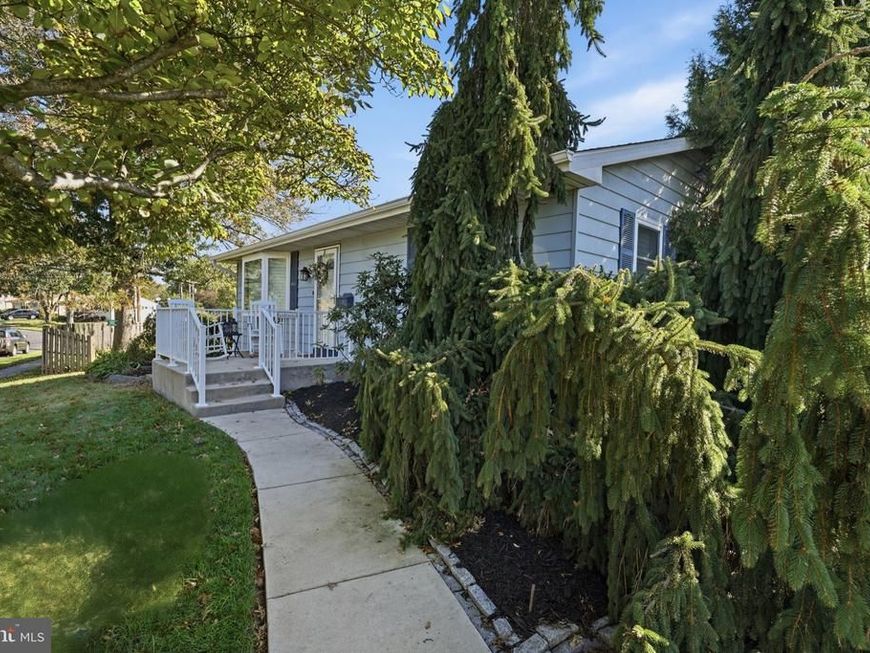
This 2-bedroom ranch offers more space, comfort, and possibilities than you might expect! Located on approximately a half-acre corner lot in Telford Borough, this home has strong curb appeal, a surprisingly spacious feel, and the kind of flexibility that makes everyday living easier. This home was truly loved by the present owners who made plenty of upgrades that make it special. Large Andersen windows with Plantation Shutters bring in plenty of natural light, while the main level offers the comfort and convenience buyers seek in a ranch-style home. The living room pellet stove and split AC system provide efficiency and comfort. You're going to love the remodeled designer kitchen, custom woodwork, and doors. The interior really has a custom feel! The real bonus is downstairs. The fully finished lower level adds a generous family room, pocket doors, home theater area, kitchenette/wetbar and full bathroom, This unique space is perfect for Friday night Movie Night or the occasional sleepover. This is valuable extra space for entertaining, guests, hobbies, recreation or simply spreading out. Outside, the property continues to suprise with a large yard, a private feel and a 12' × 15' garden shed for tools, equipment and additional storage. This is your opportunity to live in the very popular Souderton School District and have an edge of town setting but still be able to walk to everything. If you’ve been looking for a home that feels bigger than the bedroom count suggests, offers one-floor living, and gives you usable space both inside and out, You're going to love it.
Property Features
Property Type: Residential - Single Family
Basement: Yes
Basement: Full, Fully Finished
Cooling: Wall Unit
Fuel Type: Electric
Heating: Central
Home Style: Ranch/Rambler
Lot Size: 0.24 Acres
Roof Type: Shingle
Stories: 1.0
Taxes: $5,491
Year Built: 1978
Feature Descriptions
Additional Structures: Above Grade, Below Grade
Appliances: Cooktop
Electric: 100 Amp Service
Exterior: Vinyl Siding
Exterior: Sidewalks
Flooring: Wood, Wall to Wall Carpeting, Vinyl
Interior: Kitchen - Eat-In
Lot: Corner, Level, Front Yard, Rear Yard, SideYard(s)
Lot Dimensions: 0.24 Acre(S)
Municipality: TELFORD BORO
Rooms: Living Room, Dining Room, Kitchen, Laundry, Other, Recreation Room, Storage Room, Bathroom 1,Bathroom 2,Bonus Room
Sewer: Public Sewer
SQFT Above Finished: 1008
SQFT Below Finished: 947
SQFT Total Finished: 1955
Structure Type: Detached
Utilities: Cable TV
Water: Public
Room Sizes
Living Room: 19 x 14 Level - Main
Dining Room: 9 x 14 Level - Main
Kitchen: 8 x 9 Level - Main
Bathroom 1: 13 x 10 Level - Main
Bathroom 2: 10 x 13 Level - Main
Recreation Room: 24 x 13 Level - Lower 1
Other: 7 x 8 Level - Lower 1
Bonus Room: 10 x 13 Level - Lower 1
Laundry: 11 x 13 Level - Lower 1
Storage Room: 18 x 14 Level - Lower 1
Local Schools
Elementary School: FRANCONIA
School District: SOUDERTON AREA
Listed By / Shown By
Listed By
Agency Name: RE/MAX Reliance
Agency Phone: 2157234150
Shown By
Agent Name: Will Ferguson
Agent Phone: (240) 731-8935
Agency Title: Berkshire Hathaway HomeServices Homesale Realty

 First American
Estimate Your Payment
Estimated Payment
$ 1,464.22 per month $890.00 Principal & Interest $457.58 Property Tax $116.64 Homeowner's Insurance



 Corporate Office - 215 S Centerville Rd. Lancaster, PA 17603
279 N 3rd Street | MLS# PAMC2196928
This single family home located at 279 N 3rd Street, Telford, PA 18969 is currently listed for sale with an asking price of $399,900. This property was built in 1978 and has 2 bedrooms and 2 full baths with 1955 sq. ft. N 3rd Street is located within the SOUDERTON AREA school district. Search Telford real estate on willferguson.homesale.com today.