

BEDS3
BATHS2 full 1 partial
SQUARE FEET1,296
MLS#PAPH2663646
STATUSACTIVE
PROPERTY TYPEResidential - Townhouse
SUBDIVISIONMILLBROOK
SCHOOLPHILADELPHIA CITY
Property Description
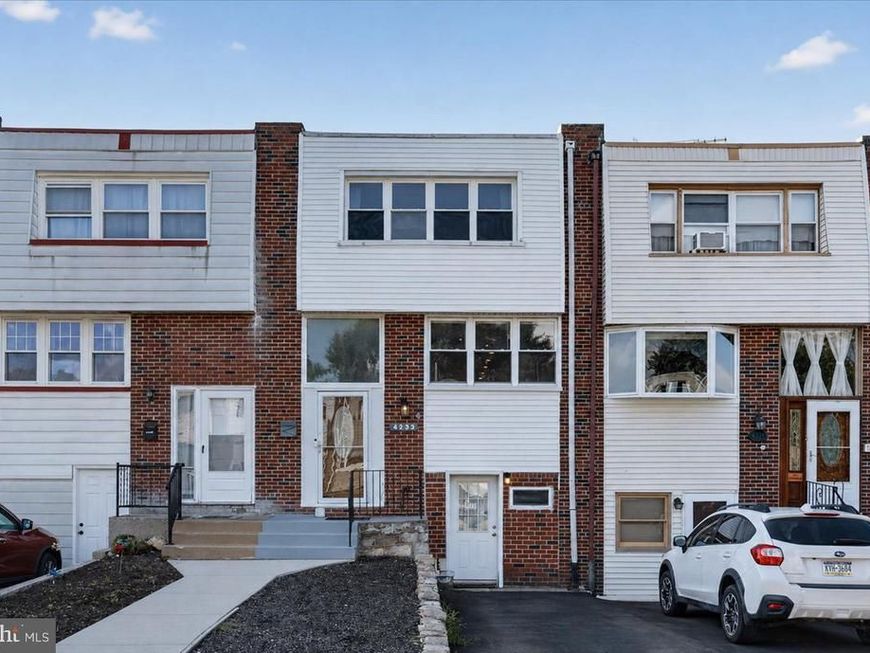
Don’t let the classic rowhome exterior fool you—4233 Lawnside Road opens to a bright, beautifully updated interior with three finished levels, 3 bedrooms, 2 full baths, and an unexpectedly deep fenced backyard. Step through the decorative front door and you’ll immediately notice the clean, move-in-ready feel. A neutral color palette, warm wood-look flooring, crown molding, chair rail and abundant recessed lighting carry through the spacious main level. The generous living and dining areas offer plenty of room to spread out while maintaining an open, easy flow into the kitchen. Large windows bring in wonderful natural light, and sliding glass doors at the rear create a seamless connection to the outdoor living space. The kitchen combines rich wood cabinetry with granite countertops, a glass-and-stone tile backsplash and stainless steel appliances, including a gas range and built-in microwave. With cabinetry extending along both sides and a wide bank of windows overlooking the neighborhood, the space feels bright, functional and welcoming. Upstairs, the nearly 17-foot-wide primary bedroom makes an impressive retreat, with a wall of windows and plenty of room for a full bedroom suite. Two additional bedrooms provide flexibility for sleeping space, a home office or hobbies. Even better, this level offers two full tiled bathrooms—a fantastic feature in a three-bedroom rowhome—including modern fixtures and a multi-function rainfall and handheld shower system. Still need more room? The finished lower level delivers it. A spacious recreation room measuring more than 26 feet long provides an entirely separate living area, while an additional bonus room gives you options for a home office, gym, media room, hobby space or whatever suits your needs. A dedicated laundry area and additional storage complete the level. Out back may be one of the home’s best surprises. The covered patio creates a comfortable spot for outdoor dining, relaxing or entertaining, while the long fenced backyard gives you room to garden, play, entertain or simply enjoy having your own outdoor space. And some of the updates buyers care about most have already been addressed: the roof was installed in 2022, a new central A/C unit was installed in 2024, and the front siding was updated in 2025. The home also features natural-gas forced-air heat and central air for year-round comfort. Bright, spacious, updated and offering far more usable living and outdoor space than you might expect, 4233 Lawnside Road is ready for its next owner to move in and make it home.
Property Features
Property Type: Residential - Townhouse
Basement: Yes
Basement: Connecting Stairway, Full, Fully Finished, Interior Access, Outside Entrance
Cooling: Central A/C
Fuel Type: Electric
Heating: Forced Air
Home Style: Split Foyer, Traditional
Lot Size: 0.06 Acres
Stories: 3.0
Taxes: $4,569
Year Built: 1973
Feature Descriptions
Accessibility: 2+ Access Exits, Level Entry - Main
Additional Structures: Above Grade, Below Grade
Appliances: Dishwasher, Dryer - Electric, Oven/Range - Gas, Refrigerator, Stainless Steel Appliances, Washer, Water Heater
Exterior: Masonry
Exterior: Awning(s)
Fencing: Chain Link
Interior: Bathroom - Stall Shower, Bathroom - Tub Shower, Ceiling Fan(s), Combination Dining/Living, Floor Plan - Open, Pantry, Primary Bath(s), Skylight(s)
Location: Urban
Lot Dimensions: 0.06 Acre(S)
Municipality: PHILADELPHIA
Parking Features: Private
Parking Notes: 1 Total Parking Spaces
Pet Restrictions: No Pet Restrictions
Sewer: Public Sewer
SQFT Above Finished: 1296
SQFT Total Finished: 1296
Structure Type: Interior Row/Townhouse
Total Garage/Parking Spaces: 1
Utilities: Cable TV Available, Electric Available, Natural Gas Available, Phone Available, Sewer Available, Water Available
Water: Public
Local Schools
School District: PHILADELPHIA CITY
Listed By / Shown By
Listed By
Agency Name: RE/MAX 440 - Doylestown
Agency Phone: 2153487100
Shown By
Agent Name: Will Ferguson
Agent Phone: (240) 731-8935
Agency Title: Berkshire Hathaway HomeServices Homesale Realty

 First American
Estimate Your Payment
Estimated Payment
$ 1,261.78 per month $778.95 Principal & Interest $380.75 Property Tax $102.08 Homeowner's Insurance



 Corporate Office - 215 S Centerville Rd. Lancaster, PA 17603
4233 Lawnside Road | MLS# PAPH2663646
This townhouse located at 4233 Lawnside Road, Philadelphia, PA 19154 is currently listed for sale with an asking price of $350,000. This property was built in 1973 and has 3 bedrooms and 2 full and 1 partial baths with 1296 sq. ft. Lawnside Road is located in the MILLBROOK subdivision within the PHILADELPHIA CITY school district. Search MILLBROOK real estate on willferguson.homesale.com today.