

BEDS4
BATHS3 full 1 partial
MLS#MDHW2070370
STATUSACTIVE
PROPERTY TYPEResidential - Single Family
SCHOOLHOWARD COUNTY PUBLIC SCHOOLS
Property Description
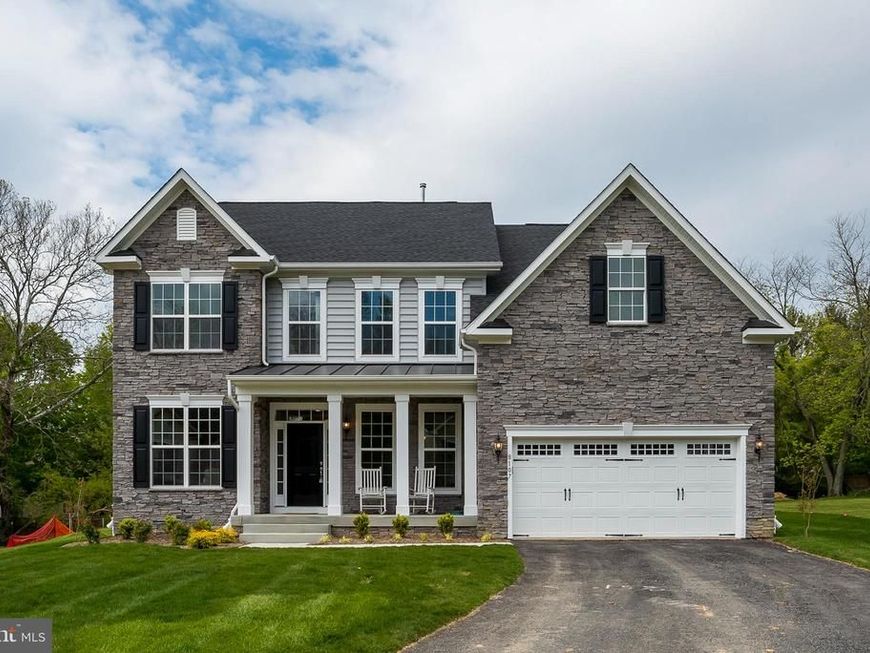
Our popular Seneca 2 model offers a wide open floor plan with gourmet kitchen with island and large family room. Formal living and dining room with butlers pantry are great for entertaining. first floor study which can be modified to a first floor bedroom with buyers of that need. Huge master bedroom and master bath with shower and soaking tub. Bedroom 2 is a princess suite with its own bath. 2 additional bedrooms and second floor laundry complete second floor. Design center is available for all of your interior and exterior selection. Photos are of prior model and include optional features. 8 homes will be built at this location. . Hurry to select all structural and interior features of this home. Park like setting across from Patapsco River state park nestled in the center of Ellicott City. Tons of optional Features to select . These photos are of prior Homes we constructed and show some optional features
Property Features
Property Type: Residential - Single Family
Basement: Daylight, Partial, Drainage System, Outside Entrance, Rough Bath Plumb, Sump Pump, Unfinished, Water Proofing System
Basement: Yes
Cooling: Central A/C
Fuel Type: Natural Gas
Garage: 2
Heating: 90% Forced Air, Programmable Thermostat, Zoned
Home Style: Colonial
Lot Size: 0.24 Acres
Roof Type: Architectural Shingle
Stories: 3.0
Taxes: $2,516
Feature Descriptions
Additional Structures: Above Grade, Below Grade
Appliances: Built-In Microwave, Cooktop, Dishwasher, Disposal, Energy Efficient Appliances, ENERGY STAR Refrigerator, Exhaust Fan, Microwave, Oven - Double, Range Hood, Refrigerator, Stainless Steel Appliances
Electric: 200+ Amp Service
Exterior: Asphalt, Batts Insulation, Concrete, CPVC/PVC, Frame, R
Flooring: Carpet, Ceramic Tile, Hardwood
HOA Fee: $500.00/Annually
Interior: Butlers Pantry, Carpet, Chair Railings, Crown Moldings, Family Room Off Kitchen, Floor Plan - Open, Kitchen - Gourmet, Kitchen - Island, Pantry, Recessed Lighting, Bathroom - Soaking Tub, Sprinkler System, Upgraded Countertops, Walk-in Closet(s), Wood Floors
Lot: Cleared, Front Yard, Landscaping, Rear Yard
Lot Dimensions: 0.24 Acre(S)
Parking Notes: 2 Total Parking Spaces
Pet Restrictions: No Pet Restrictions
Rooms: Living Room, Dining Room, Bedroom 2,Bedroom 3,Bedroom 4,Kitchen, Family Room, Bedroom 1,Study, Laundry, Mud Room, Other, Bathroom 1,Bathroom 2,Bathroom 3
Sewer: Public Sewer
Special View Info: Panoramic, Scenic Vista, Park/Greenbelt
Structure Type: Detached
Total Garage/Parking Spaces: 2
Utilities: Cable TV, Natural Gas Available, Sewer Available
Water: Public
Windows: Double Pane, Energy Efficient, Low-E, Screens, Vinyl Clad
Room Sizes
Other: 48 x 40 Level - Lower 1
Kitchen: 16 x 20 Level - Main
Family Room: 16 x 19 Level - Main
Living Room: 12 x 10 Level - Main
Dining Room: 14 x 11 Level - Main
Mud Room: 18 x 6 Level - Main
Study: 12 x 11 Level - Main
Bathroom 1: 17 x 11 Level - Upper 1
Bedroom 1: 17 x 22 Level - Upper 1
Bathroom 2: 8 x 5 Level - Upper 1
Bathroom 3: 11 x 6 Level - Upper 1
Laundry: 10 x 6 Level - Upper 1
Bedroom 2: 15 x 11 Level - Upper 1
Bedroom 3: 12 x 11 Level - Upper 1
Bedroom 4: 10 x 11 Level - Upper 1
Local Schools
School District: HOWARD COUNTY PUBLIC SCHOOLS
Listed By / Shown By
Listed By
Agency Name: The Pinnacle Real Estate Co.
Agency Phone: 4105603556
Shown By
Agent Name: Will Ferguson
Agent Phone: (240) 731-8935
Agency Title: Berkshire Hathaway HomeServices Homesale Realty

 First American
Estimate Your Payment
Estimated Payment
$ 2,852.74 per month $2,336.82 Principal & Interest $209.67 Property Tax $306.25 Homeowner's Insurance



 Corporate Office - 215 S Centerville Rd. Lancaster, PA 17603
4492 Ilchester Road | MLS# MDHW2070370
This single family home located at 4492 Ilchester Road, Ellicott City, MD 21043 is currently listed for sale with an asking price of $1,049,990. This property has 4 bedrooms and 3 full and 1 partial baths. Ilchester Road is located within the HOWARD COUNTY PUBLIC SCHOOLS school district. Search Ellicott City real estate on willferguson.homesale.com today.