

BEDS5
BATHS2 full 2 partial
SQUARE FEET5,414
MLS#PADE2125340
STATUSACTIVE
PROPERTY TYPEResidential - Single Family
SUBDIVISIONINDIAN ROCK
SCHOOLGARNET VALLEY
Property Description
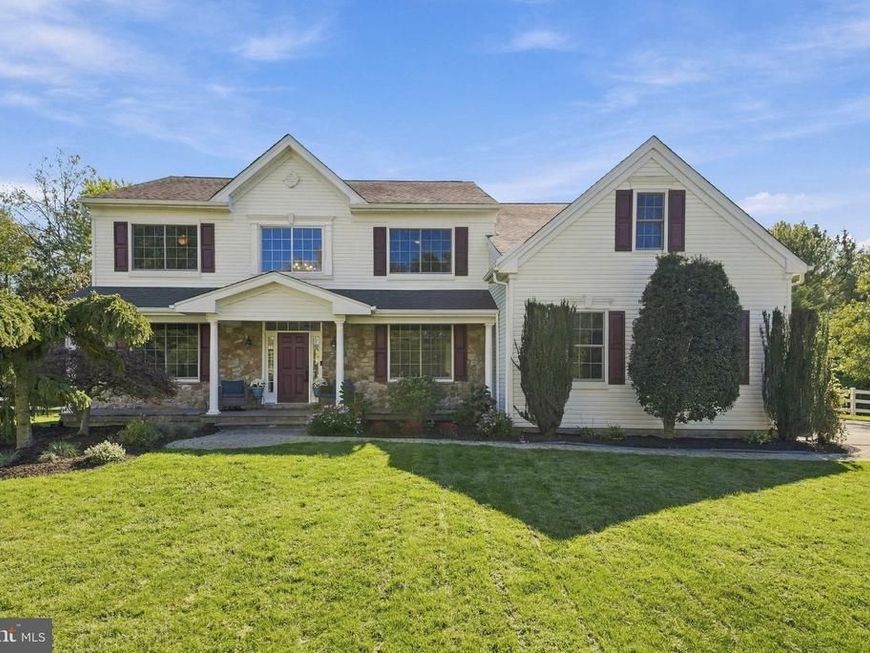
A stunning renovated kitchen, an entertainer’s dream basement, and Garnet Valley schools...this home delivers the spaces that make everyday living feel special. Set on 0.73 acres in Indian Rock, this five-bedroom home welcomes you with a full front porch and a manicured landscape. The beautifully renovated kitchen takes center stage with custom stacked cabinetry, Sub-Zero appliances, granite countertops, and an open connection to the two-story family room, where a soaring wall of windows fills the space with natural light. A fireplace and custom built-ins create a welcoming backdrop for everything from quiet evenings to lively gatherings. Hardwood floors add warmth throughout the main living spaces, while a main-level bedroom offers flexibility for guests, extended family, or a second home office. A mudroom off the two-car, side-entry garage keeps daily arrivals organized. Upstairs, four bedrooms include an expansive primary suite with a separate sitting room, a huge walk-in closet, and a gorgeous renovated primary bathroom. The hall bathroom has also been renovated, adding to the home’s thoughtful updates. The finished basement brings an entirely new level of entertaining and everyday enjoyment, with a bar, media room, recreation room, gym, fireplace, powder room, and walk in storage. Whether hosting game night, enjoying a movie, or fitting in a workout, there is room for it all. Outside, the newer deck overlooks a fenced backyard with space to play, gather, and unwind. Additional improvements include replacement windows throughout in 2023, a backyard fence installed in 2025, an epoxy garage floor completed in 2022, and a roof replaced in 2015. With two full and two half baths, flexible living spaces, and standout renovations, this Indian Rock home offers plenty to love inside and out...all within the Garnet Valley School District.
Upcoming Open Houses
Open House Saturday October 10th, 11:00am - 1:00pm
Open House Sunday October 11th, 11:00am - 1:00pm
Property Features
Property Type: Residential - Single Family
Basement: Yes
Basement: Fully Finished
Cooling: Central A/C
Fireplaces: 2
Fuel Type: Natural Gas
Garage: 2
Heating: Forced Air
Home Style: Traditional
Lot Size: 0.73 Acres
Stories: 2.0
Taxes: $15,723
Year Built: 2005
Feature Descriptions
Additional Structures: Above Grade, Below Grade
Appliances: Stainless Steel Appliances, Range Hood, Refrigerator, Water Heater - Tankless, Dishwasher
Exterior: Vinyl Siding, Stone
Fencing: Rear
Flooring: Hardwood, Carpet, Ceramic Tile
HOA Fee: $450.00/Annually
Interior: Additional Stairway, Bar, Bathroom - Stall Shower, Bathroom - Walk-In Shower, Breakfast Area, Built-Ins, Butlers Pantry, Carpet, Crown Moldings, Dining Area, Entry Level Bedroom, Family Room Off Kitchen, Floor Plan - Open, Formal/Separate Dining Room, Kitchen - Gourmet, Kitchen - Island, Primary Bath(s), Recessed Lighting, Skylight(s), Store/Office, Upgraded Countertops, Walk-in Closet(s), Wet/Dry Bar, Wood Floors
Lot Dimensions: 0.73 Acre(S)
Municipality: ASTON TWP
Parking Notes: 7 Total Parking Spaces
Sewer: Public Sewer
SQFT Above Finished: 4025
SQFT Below Finished: 1389
SQFT Total Finished: 5414
Structure Type: Detached
Total Garage/Parking Spaces: 7
Water: Public
Windows: Energy Efficient, Low-E, Sliding, Transom
Local Schools
High School: GARNET VALLEY
School District: GARNET VALLEY
Listed By / Shown By
Listed By
Agency Name: Keller Williams Real Estate -Exton
Agency Phone: 6103634300
Shown By
Agent Name: Will Ferguson
Agent Phone: (240) 731-8935
Agency Title: Berkshire Hathaway HomeServices Homesale Realty

 First American
Estimate Your Payment
Estimated Payment
$ 3,827.23 per month $2,225.34 Principal & Interest $1,310.25 Property Tax $291.64 Homeowner's Insurance



 Corporate Office - 215 S Centerville Rd. Lancaster, PA 17603
47 Venuti Drive | MLS# PADE2125340
This single family home located at 47 Venuti Drive, Aston, PA 19014 is currently listed for sale with an asking price of $999,900. This property was built in 2005 and has 5 bedrooms and 2 full and 2 partial baths with 5414 sq. ft. Venuti Drive is located in the INDIAN ROCK subdivision within the GARNET VALLEY school district. Search INDIAN ROCK real estate on willferguson.homesale.com today.