

BEDS3
BATHS2 full
SQUARE FEET2,338
MLS#PABK2077370
STATUSACTIVE
PROPERTY TYPEResidential - Single Family
SCHOOLWYOMISSING AREA
Property Description
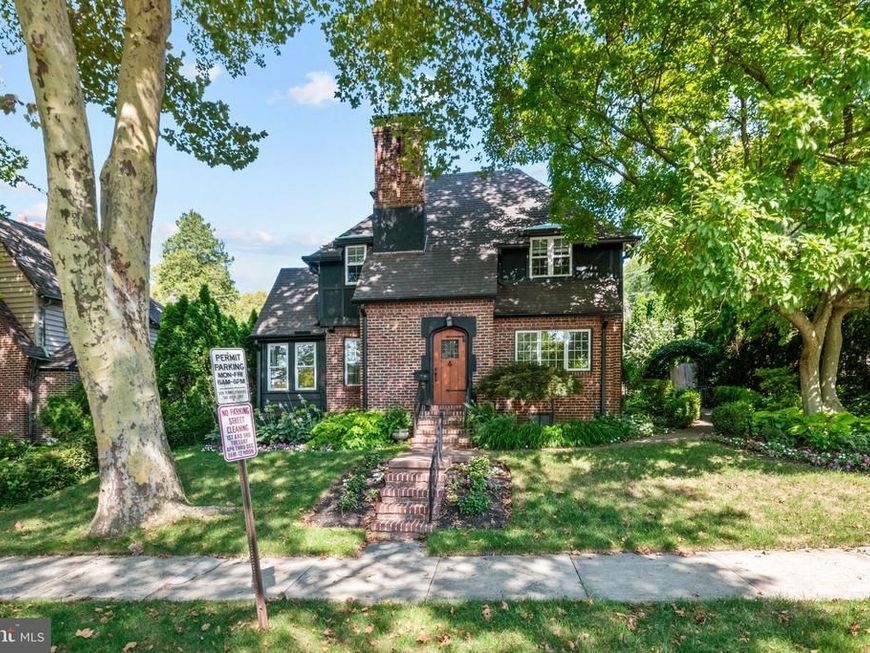
Beautiful Tudor Home in the West Reading Borough. This charming 3-bedroom, 2-full-bath Tudor home offers character, spacious living areas, and an unbeatable location in the Wyomissing Area School District. The main level features a modern 25-handle kitchen, formal dining room, inviting living room with fireplace, and a large family room perfect for entertaining. An office with beautiful stained-glass windows adds timeless character, while the bright sunroom provides an additional space to relax. A full bath and hardwood floors complete the main level. The second level offers three bedrooms, a full bath, and hardwood floors throughout. The lower level includes a 240-square-foot finished game room along with laundry and additional utility/storage space. Enjoy outdoor living with two patios—one conveniently located off the family room and another accessible from the sunroom and office. Location is a major highlight! The home is directly across the street from the popular 23-acre West Reading Park, less than a block from Reading Hospital, and within comfortable walking distance of the Reading Museum. This is a wonderful opportunity to own a character-filled home in a highly desirable location. Offer deadline set for Monday the 31st at 4pm
Property Features
Property Type: Residential - Single Family
Basement: Yes
Basement: Full, Heated, Interior Access, Partially Finished, Poured Concrete
Cooling: Central A/C
Fireplaces: 1
Fuel Type: Natural Gas
Heating: Forced Air
Home Style: Tudor
Lot Size: 0.15 Acres
Roof Type: Architectural Shingle, Shingle
Stories: 2.0
Taxes: $6,717
Year Built: 1930
Feature Descriptions
Additional Structures: Above Grade, Below Grade
Appliances: Built-In Microwave, Dishwasher, Dryer, Microwave, Oven - Self Cleaning, Oven/Range - Gas, Refrigerator, Washer, Water Heater
Electric: 100 Amp Service
Exterior: Masonry, Mixed, Frame, Combination, Stucco
Exterior: Exterior Lighting, Sidewalks, Street Lights
Fireplace: Brick, Mantel(s), Wood
Flooring: Carpet, Ceramic Tile, Hardwood, Luxury Vinyl Plank, Vinyl
Interior: Bathroom - Stall Shower, Bathroom - Tub Shower, Carpet, Ceiling Fan(s), Dining Area, Family Room Off Kitchen, Floor Plan - Traditional, Kitchen - Country, Recessed Lighting, Stain/Lead Glass, Wood Floors, Formal/Separate Dining Room
Lot: Rear Yard
Lot Dimensions: 0.15 Acre(S)
Municipality: WEST READING BORO
Parking Features: Brick Driveway
Parking Notes: 4 Total Parking Spaces
Rooms: Living Room, Dining Room, Bedroom 2,Bedroom 3,Kitchen, Game Room, Family Room, Bedroom 1,Sun/Florida Room, Office, Bathroom 1,Bathroom 2
Sewer: Public Sewer
Special View Info: Park/Greenbelt
SQFT Above Finished: 2098
SQFT Below Finished: 240
SQFT Total Finished: 2338
Structure Type: Detached
Total Garage/Parking Spaces: 4
Utilities: Cable TV
Water: Public
Room Sizes
Kitchen: 16 x 9 Level - Main
Dining Room: 13 x 11 Level - Main
Living Room: 15 x 12 Level - Main
Family Room: 19 x 15 Level - Main
Office: 12 x 8 Level - Main
Sun/Florida Room: 13 x 7 Level - Main
Bathroom 1: 8 x 3 Level - Main
Bedroom 1: 15 x 13 Level - Upper 1
Bedroom 2: 14 x 11 Level - Upper 1
Bedroom 3: 11 x 8 Level - Upper 1
Bathroom 2: 8 x 6 Level - Upper 1
Game Room: 20 x 12 Level - Lower 1
Local Schools
School District: WYOMISSING AREA
Listed By / Shown By
Listed By
Agency Name: RE/MAX Of Reading
Agency Phone: 6106702770
Shown By
Agent Name: Will Ferguson
Agent Phone: (240) 731-8935
Agency Title: Berkshire Hathaway HomeServices Homesale Realty

 First American
Estimate Your Payment
Estimated Payment
$ 1,528.88 per month $856.84 Principal & Interest $559.75 Property Tax $112.29 Homeowner's Insurance



 Corporate Office - 215 S Centerville Rd. Lancaster, PA 17603
500 Sycamore Road | MLS# PABK2077370
This single family home located at 500 Sycamore Road, Reading, PA 19611 is currently listed for sale with an asking price of $385,000. This property was built in 1930 and has 3 bedrooms and 2 full baths with 2338 sq. ft. Sycamore Road is located within the WYOMISSING AREA school district. Search Reading real estate on willferguson.homesale.com today.