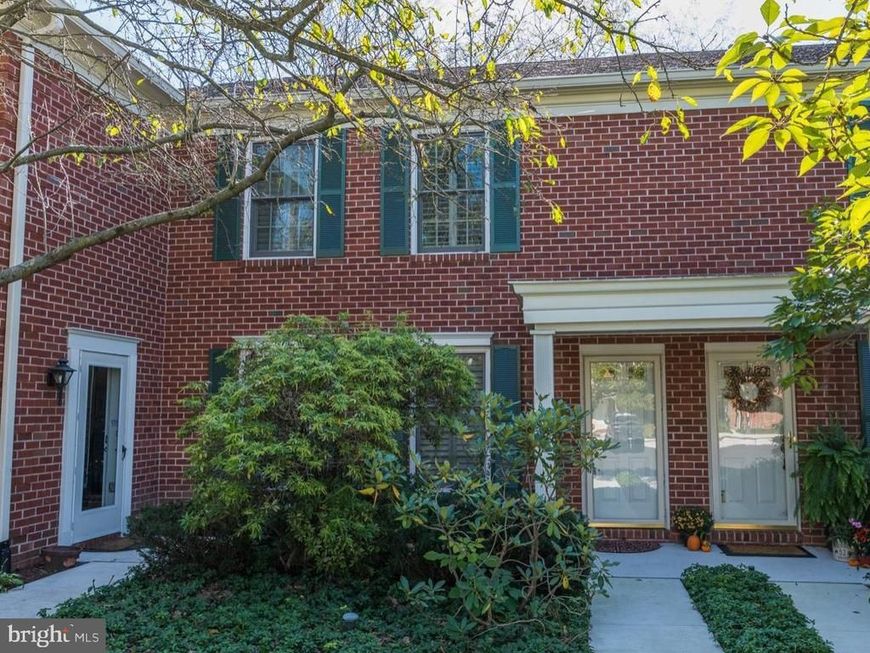


BEDS3
BATHS2 full 1 partial
SQUARE FEET2,680
MLS#PABU2133178
STATUSACTIVE
PROPERTY TYPEResidential - Townhouse
SUBDIVISIONINGHAM MEWS
SCHOOLNEW HOPE-SOLEBURY
Property Description
Welcome home to this move-in-ready, beautifully updated brick-front 3-bedroom, 2.5-bath townhome in sought-after Ingram Mews. The inviting open-concept main level showcases upgraded finishes, including a stunning kitchen with quartz countertops, a farmhouse sink, and hardwood flooring throughout. The kitchen flows effortlessly into the living room, while the formal dining room is ideal for entertaining and opens to a private, fenced deck. Upstairs, the spacious primary suite features a dressing area, dual closets, and an en-suite bath with a glass-enclosed shower. Two additional bedrooms and a full bath complete the upper level. A full-sized laundry room and fully finished basement offer added convenience and versatile living space. The property also includes a dedicated parking space in front of the unit, guest parking, and a private detached garage. Residents enjoy access to a community swimming pool, tennis court, and beautifully maintained green space. Don’t miss this exceptional opportunity to make this Ingram Mews townhome your own.
Property Features
Property Type: Residential - Townhouse
Basement: Yes
Basement: Fully Finished
Cooling: Central A/C
Fuel Type: Electric
Garage: 1
Heating: Forced Air
Home Style: Traditional
Lot Size: 0.00 Acre(S)
Stories: 2.0
Taxes: $6,548
Year Built: 1980
Feature Descriptions
Additional Structures: Above Grade, Below Grade
Condo/Coop Fee: $550.00/Monthly
Exterior: Brick
Lot Dimensions: 0.00 Acre(S)
Municipality: SOLEBURY TWP
Parking Features: Assigned
Parking Notes: 1 Total Parking Spaces
Pet Restrictions: Cats OK, Dogs OK
Sewer: Public Sewer
SQFT Above Finished: 1980
SQFT Below Finished: 700
SQFT Total Finished: 2680
Structure Type: Interior Row/Townhouse
Total Garage/Parking Spaces: 1
Water: Public
Local Schools
School District: NEW HOPE-SOLEBURY
Listed By / Shown By
Listed By
Agency Name: Kurfiss Sotheby's International Realty
Agency Phone: 2157943227
Shown By
Agent Name: Will Ferguson
Agent Phone: (240) 731-8935
Agency Title: Berkshire Hathaway HomeServices Homesale Realty

 First American
Estimate Your Payment
Estimated Payment
$ 2,179.35 per month $1,444.39 Principal & Interest $545.67 Property Tax $189.29 Homeowner's Insurance



 Corporate Office - 215 S Centerville Rd. Lancaster, PA 17603
53 Parchment Drive | MLS# PABU2133178
This townhouse located at 53 Parchment Drive , New Hope, PA 18938 is currently listed for sale with an asking price of $649,000. This property was built in 1980 and has 3 bedrooms and 2 full and 1 partial baths with 2680 sq. ft. Parchment Drive is located in the INGHAM MEWS subdivision within the NEW HOPE-SOLEBURY school district. Search INGHAM MEWS real estate on willferguson.homesale.com today.