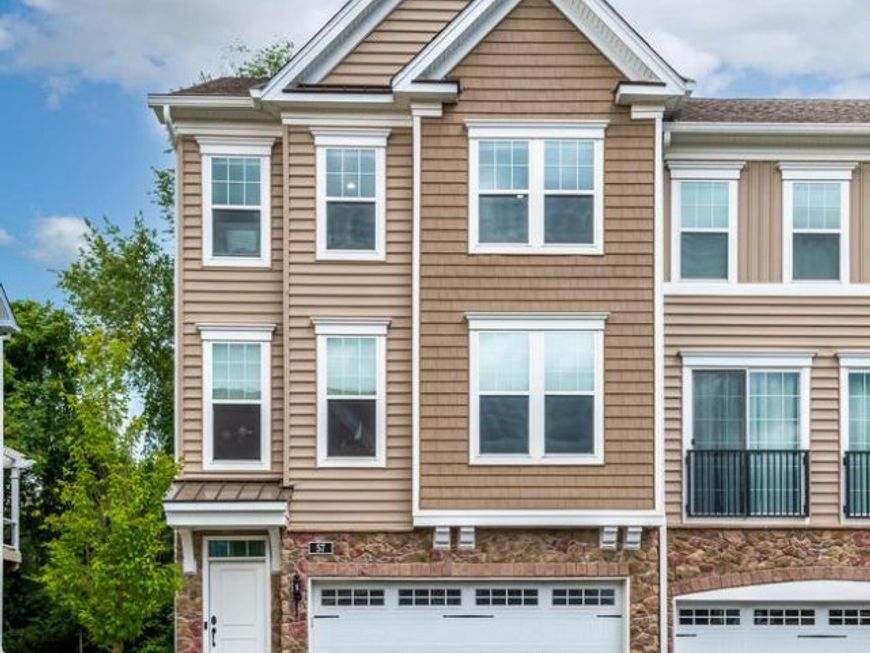


BEDS3
BATHS2 full 2 partial
SQUARE FEET2,688
MLS#PACT2134026
STATUSACTIVE
PROPERTY TYPEResidential - Townhouse
SUBDIVISIONTOWNES AT CHESTER SPRINGS
SCHOOLDOWNINGTOWN AREA
Property Description
Discover this spectacular North-East-facing END UNIT in the highly sought-after Townes at Chester Springs. One of only two Devonshire models in the community, this home offers the largest available floor plan, exceptional privacy, and an abundance of natural light. Meticulously refreshed and move-in ready, the home features a fresh coat of paint throughout, brand-new carpeting and premium padding, and approximately $55,000 in builder upgrades plus $20,000+ in thoughtfully selected improvements after purchase. Located in the highly desirable Downingtown East School District, with access to the renowned STEM Academy, this is a rare opportunity to own one of the community's most distinctive homes. Main Level Elegance: An impressive oak staircase leads to the bright and expansive main level, where upgraded hardwood flooring and additional end-unit windows create an open, welcoming atmosphere. Custom-cut Lowes cellular blinds complement every window. Gourmet Kitchen: Designed for both everyday living and entertaining, the gourmet kitchen features: White shaker cabinetry/Gas cooktop/Wall oven/Upgraded Stainless steel appliances/Tile backsplash/Large center island/Under-cabinet reverse osmosis (RO) water purification system and dispenser/ Spacious Living & Dining: The expansive family room offers plenty of space for gatherings and everyday relaxation, with recessed lighting, a convenient powder room, and a gas provision ready for a future fireplace. Private Outdoor Retreat: Sliding doors open from the dining area to a spacious deck overlooking a private, wooded backyard. Deck lighting creates the perfect setting for morning coffee, outdoor dining, or relaxing evenings surrounded by nature. Luxurious Owner's Suite: The spacious owner's suite features two walk-in closets and a beautifully upgraded en-suite bathroom with: Dual vanity/Upgraded faucets/Tiled shower all the way to the ceiling/Soft-close toilet/Custom wood-trimmed mirrors Additional Bedrooms: Two generously sized bedrooms share a beautifully appointed hall bathroom. All bedrooms are installed with recessed lighting including closets and pre-wired for ceiling fans and feature upgraded carpeting with premium padding. A conveniently located second-floor laundry adds everyday functionality. Finished Walkout Lower Level: The fully finished lower level provides flexible additional living space with brand-new carpeting, a walkout door, and a second powder room. With dedicated provisions for projector power, this space can easily become a home theater, game room, entertainment area, or private retreat. Upgraded 2-Car Garage The oversized two-car garage has been thoughtfully enhanced with: A fresh coat of paint/Overhead storage/Lighting/Smart garage door opener/Keypad entry This home has been thoughtfully upgraded with technology and convenience features throughout, many of which can be controlled from your mobile device: Smart dimmer switches/Smart lighting/Dual Nest thermostats/Comprehensive Ring security system/Front, rear, and basement cameras/Entry sensors throughout the home, including sliding doors, living areas, and garage/Whole-home water softener/Reverse osmosis water purification system/Gutter guards/Custom cellular blinds/Closet lighting/Garage storage system Why This Home Stands Out: This exceptional Devonshire end unit combines the largest floor plan in the community with privacy, wooded views, extensive upgrades, and modern conveniences. From the upgraded kitchen and hardwood floors to the luxurious owner's suite, finished walkout basement, two-car garage with additional storage, smart-home technology, whole-house water softener, RO drinking water system, and extensive recent improvements, every level has been thoughtfully designed and upgraded. With a freshly painted interior, brand-new carpeting and padding, extensive upgrades, and access to Downingtown East schools and STEM Academy, this home is truly move-in ready.
Upcoming Open Houses
Open House Saturday August 29th, 2:00pm - 4:00pm
Open House Sunday August 30th, 2:00pm - 4:00pm
Property Features
Property Type: Residential - Townhouse
Basement: Yes
Basement: Walkout Level
Cooling: Central A/C
Fuel Type: Natural Gas
Garage: 2
Heating: Forced Air
Home Style: Colonial
Lot Size: 0.02 Acres
Roof Type: Asphalt
Stories: 3.0
Taxes: $7,672
Year Built: 2019
Feature Descriptions
Accessibility: Doors - Swing In
Additional Structures: Above Grade, Below Grade
Appliances: Built-In Microwave, Cooktop, Dishwasher, Dryer, Oven - Wall, Refrigerator
Exterior: Vinyl Siding, Aluminum Siding
Flooring: Hardwood, Wall to Wall Carpeting
HOA Fee: $225.00/Monthly
Interior: Built-Ins, Carpet, Combination Kitchen/Dining, Dining Area, Kitchen - Gourmet, Kitchen - Island, Recessed Lighting, Walk-in Closet(s), Wood Floors
Lot Dimensions: 0.02 Acre(S)
Municipality: UPPER UWCHLAN TWP
Parking Notes: 4 Total Parking Spaces
Pet Restrictions: Cats OK, Dogs OK
Rooms: Bedroom 2,Bedroom 3,Kitchen, Family Room, Basement, Bedroom 1,Laundry, Bathroom 1,Bathroom 2,Half Bath
Sewer: Public Sewer
SQFT Above Finished: 2220
SQFT Below Finished: 468
SQFT Total Finished: 2688
Structure Type: End of Row/Townhouse
Total Garage/Parking Spaces: 4
Utilities: Cable TV, Electric Available, Natural Gas Available, Water Available, Sewer Available
Water: Public
Windows: Sliding, Double Pane
Local Schools
High School: DOWNINGTOWN HIGH SCHOOL EAST CAMPUS
School District: DOWNINGTOWN AREA
Listed By / Shown By
Listed By
Agency Name: Realty Mark Associates
Agency Phone: 2153764444
Shown By
Agent Name: Will Ferguson
Agent Phone: (240) 731-8935
Agency Title: Berkshire Hathaway HomeServices Homesale Realty

 First American
Estimate Your Payment
Estimated Payment
$ 2,275.53 per month $1,446.62 Principal & Interest $639.33 Property Tax $189.58 Homeowner's Insurance



 Corporate Office - 215 S Centerville Rd. Lancaster, PA 17603
57 Lila Lane | MLS# PACT2134026
This townhouse located at 57 Lila Lane, Downingtown, PA 19335 is currently listed for sale with an asking price of $650,000. This property was built in 2019 and has 3 bedrooms and 2 full and 2 partial baths with 2688 sq. ft. Lila Lane is located in the TOWNES AT CHESTER SPRINGS subdivision within the DOWNINGTOWN AREA school district. Search TOWNES AT CHESTER SPRINGS real estate on willferguson.homesale.com today.