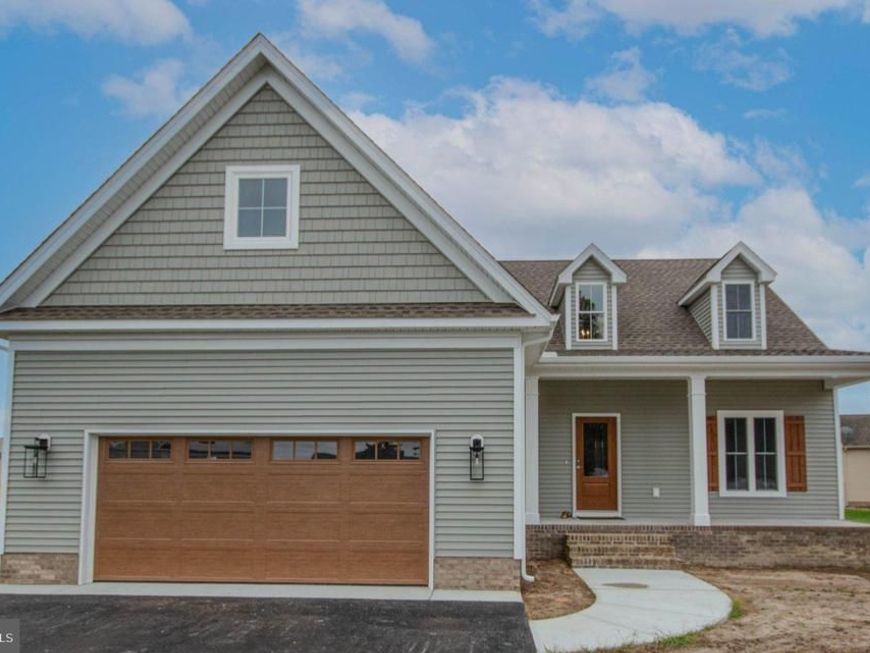


BEDS4
BATHS2 full 1 partial
SQUARE FEET2,304
MLS#MDWC2025052
STATUSACTIVE
PROPERTY TYPEResidential - Single Family
SUBDIVISIONSTEEPLECHASE
SCHOOLWICOMICO COUNTY PUBLIC SCHOOLS
Property Description
Another quality built Messick home is ready and waiting for you! From the moment you step into foyer with the vaulted ceiling and natural light, you will recognize the excellence this builder provides. Look at the details and you will see the difference right away. The moldings are wider, the doors and cabinets are sturdier, the fixtures and appliances are high-end, the pantry and closets are bigger, and the style is modern, sleek and functional. This floorplan has a first floor primary suite and three bedrooms on the second floor. Steeplechase offers amenities including a community pool, tot lot and tennis courts for your enjoyment. Don't miss the opportunity to own this home! Make an appointment to see it today!
Property Features
Property Type: Residential - Single Family
Cooling: Heat Pump(s)
Fireplaces: 1
Fuel Type: Electric
Garage: 2
Heating: Heat Pump(s)
Home Style: Craftsman
Lot Size: 0.52 Acres
Roof Type: Architectural Shingle
Stories: 2.0
Taxes: $243
Year Built: 2026
Feature Descriptions
Additional Structures: Above Grade
Appliances: Built-In Microwave, Dishwasher, Exhaust Fan, Oven/Range - Electric, Range Hood, Refrigerator, Stainless Steel Appliances, Washer/Dryer Hookups Only, Water Heater
Building Name: NONE AVAILABLE
Community Amenities: Pool - Outdoor, Tennis Courts, Tot Lots/Playground
Exterior: Frame, Stick Built, Vinyl Siding
Fireplace: Electric
Flooring: Luxury Vinyl Plank, Tile/Brick, Carpet
HOA Fee: $425.00/Annually
Interior: Attic, Bathroom - Soaking Tub, Bathroom - Stall Shower, Bathroom - Tub Shower, Ceiling Fan(s), Carpet, Combination Kitchen/Living, Combination Kitchen/Dining, Dining Area, Entry Level Bedroom, Family Room Off Kitchen, Floor Plan - Open, Kitchen - Island, Pantry, Primary Bath(s), Sprinkler System, Upgraded Countertops, Walk-in Closet(s)
Lot: Cleared
Lot Dimensions: 0.52 Acre(S)
Parking Notes: 6 Total Parking Spaces
Sewer: On Site Septic, Septic = # of BR
SQFT Above Finished: 2304
SQFT Total Finished: 2304
Structure Type: Detached
Total Garage/Parking Spaces: 6
Water: Community
Local Schools
High School: JAMES M. BENNETT
Middle School: SALISBURY
Elementary School: PEMBERTON
School District: WICOMICO COUNTY PUBLIC SCHOOLS
Listed By / Shown By
Listed By
Agency Name: ERA Martin Associates
Agency Phone: 4107491818
Shown By
Agent Name: Will Ferguson
Agent Phone: (240) 731-8935
Agency Title: Berkshire Hathaway HomeServices Homesale Realty

 First American
Estimate Your Payment
Estimated Payment
$ 1,377.04 per month $1,199.58 Principal & Interest $20.25 Property Tax $157.21 Homeowner's Insurance



 Corporate Office - 215 S Centerville Rd. Lancaster, PA 17603
5821 Percheron Drive | MLS# MDWC2025052
This single family home located at 5821 Percheron Drive, Salisbury, MD 21801 is currently listed for sale with an asking price of $539,000. This property was built in 2026 and has 4 bedrooms and 2 full and 1 partial baths with 2304 sq. ft. Percheron Drive is located in the STEEPLECHASE subdivision within the WICOMICO COUNTY PUBLIC SCHOOLS school district. Search STEEPLECHASE real estate on willferguson.homesale.com today.