

BEDS3
BATHS1 full 1 partial
SQUARE FEET2,296
MLS#PAYK2110526
STATUSACTIVE
PROPERTY TYPEResidential - Single Family
SUBDIVISIONSPRINGFIELD TWP
SCHOOLDALLASTOWN AREA
Property Description
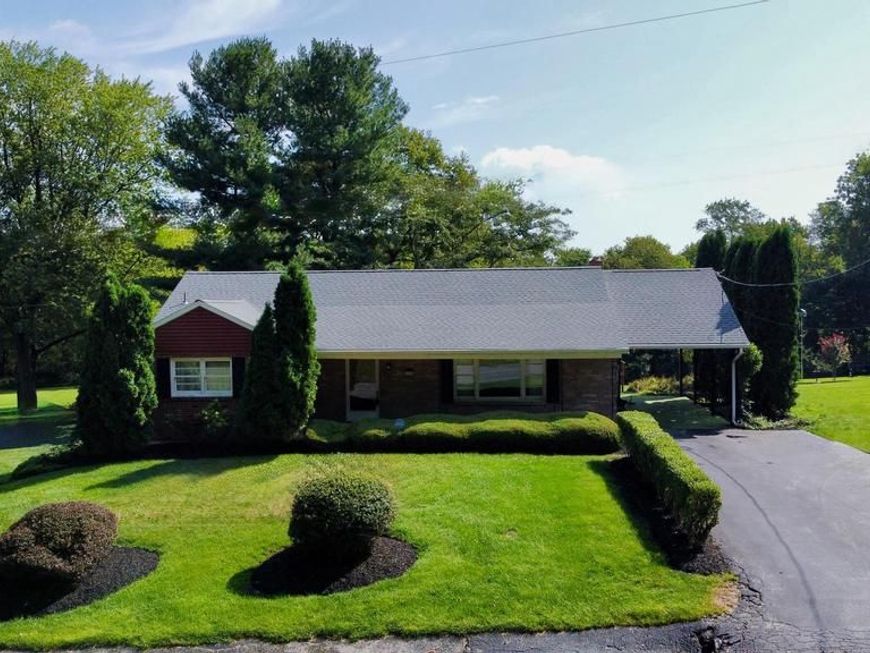
Opportunity is knocking ! Now is your chance to own this big brick rancher in Dallastown School District. This beautiful property features one + acre lot very close to I83 access and adjacent to William H Kain county park land/ Lake Redman, ample parking, and a large workshop and garage space ready for you to make it your own. There is also and additional .83 acre lot adjacent to this property that is available for purchase as well ( See MLS#payk2110602)
Property Features
Property Type: Residential - Single Family
Basement: Yes
Basement: Daylight, Full, Full, Interior Access, Outside Entrance, Rear Entrance, Shelving, Sump Pump, Walkout Level
Cooling: Window Unit(s)
Fuel Type: Oil
Garage: 1
Heating: Forced Air
Home Style: Ranch/Rambler
Lot Size: 1.08 Acres
Roof Type: Shingle
Stories: 1.0
Taxes: $6,480
Year Built: 1966
Feature Descriptions
Additional Structures: Above Grade, Below Grade
Appliances: Dishwasher, Dryer - Electric, Microwave, Oven/Range - Electric, Refrigerator, Washer, Water Heater
Exterior: Brick
Exterior: Awning(s), Outbuilding(s)
Flooring: Carpet, Vinyl, Wood, Ceramic Tile
Interior: Additional Stairway, Attic, Bathroom - Tub Shower, Carpet, Ceiling Fan(s), Combination Kitchen/Dining, Entry Level Bedroom, Family Room Off Kitchen, Kitchen - Eat-In, Stove - Pellet, Window Treatments
Location: Rural
Lot: Adjoins - Public Land, Backs to Trees, Backs - Parkland, Cleared, Front Yard, Not In Development, Open, Rear Yard, Road Frontage, Rural, SideYard(s)
Lot Dimensions: 1.08 Acre(S)
Municipality: SPRINGFIELD TWP
Parking Features: Asphalt Driveway, Paved Driveway, Paved Parking
Parking Notes: 6 Total Parking Spaces
Rooms: Living Room, Bedroom 2,Bedroom 3,Kitchen, Family Room, Basement, Bedroom 1,Great Room, Laundry, Office, Full Bath
Sewer: On Site Septic
SQFT Above Finished: 1960
SQFT Below Finished: 336
SQFT Total Finished: 2296
Structure Type: Detached
Total Garage/Parking Spaces: 6
Water: Well
Local Schools
School District: DALLASTOWN AREA
Listed By / Shown By
Listed By
Agency Name: RE/MAX Evolved
Agency Phone: 7175092880
Shown By
Agent Name: Will Ferguson
Agent Phone: (240) 731-8935
Agency Title: Berkshire Hathaway HomeServices Homesale Realty

 First American
Estimate Your Payment
Estimated Payment
$ 1,458.79 per month $812.33 Principal & Interest $540.00 Property Tax $106.46 Homeowner's Insurance



 Corporate Office - 215 S Centerville Rd. Lancaster, PA 17603
6199 Lake Rd | MLS# PAYK2110526
This single family home located at 6199 Lake Rd, York, PA 17403 is currently listed for sale with an asking price of $365,000. This property was built in 1966 and has 3 bedrooms and 1 full and 1 partial baths with 2296 sq. ft. Lake Rd is located in the SPRINGFIELD TWP subdivision within the DALLASTOWN AREA school district. Search SPRINGFIELD TWP real estate on willferguson.homesale.com today.