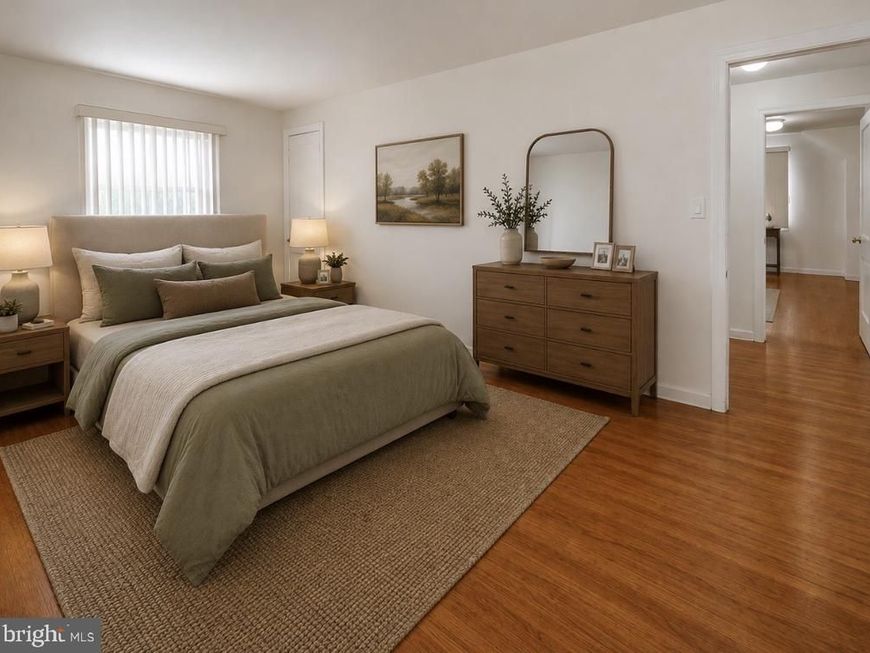


BEDS3
BATHS2 full
SQUARE FEET1,418
MLS#PADE2114646
STATUSACTIVE
PROPERTY TYPEResidential - Single Family
SUBDIVISIONMORTON
SCHOOLRIDLEY
Property Description
PRICE IMPROVEMENT!!Welcome to 752 Kedron Avenue! This beautifully maintained home offering the perfect combination of thoughtful updates, flexible living space, and outdoor enjoyment. Peace of mind comes easy with newer roof, siding, windows, and exterior doors. The HVAC system less than 3 years old and a water heater less than 2 years old! Inside, you'll find newer Anderson wood plank flooring throughout the main level, adding warmth and style throughout the living spaces. The main level features a first-floor bedroom with an attached half bath, offering flexibility for guests, multigenerational living, or a home office setup. Upstairs, you'll find original hardwood flooring in two spacious bedrooms and an updated full bath. The full basement is partially finished, providing additional living space perfect for a rec room, gym, or playroom while still offering plenty of storage with multiple closets. Step outside to enjoy your fully fenced backyard, complete with a covered patio, creating the perfect space for relaxing, entertaining, summer BBQs, or letting pets and kids play freely. Conveniently located near shopping, dining, parks, and major commuter routes, and within the highly regarded Ridley School District, this home is truly move-in ready.
Property Features
Property Type: Residential - Single Family
Basement: Partially Finished, Full
Basement: Yes
Cooling: Central A/C
Fuel Type: Natural Gas
Heating: 90% Forced Air
Home Style: Cape Cod
Lot Size: 0.15 Acres
Roof Type: Architectural Shingle
Stories: 2.0
Taxes: $7,633
Year Built: 1955
Feature Descriptions
Accessibility: 2+ Access Exits, Level Entry - Main
Additional Structures: Above Grade, Below Grade
Exterior: Vinyl Siding
Fencing: Fully, Wood, Privacy
Flooring: Wood, Carpet
Interior: Bathroom - Tub Shower, Ceiling Fan(s), Dining Area, Efficiency, Entry Level Bedroom, Wood Floors
Lot Dimensions: 0.15 Acre(S)
Municipality: RIDLEY TWP
Parking Features: Asphalt Driveway
Parking Notes: 3 Total Parking Spaces
Rooms: Living Room, Dining Room, Primary Bedroom, Bedroom 2,Bedroom 3,Kitchen, Laundry, Recreation Room
Sewer: Public Sewer
SQFT Above Finished: 1418
SQFT Total Finished: 1418
Structure Type: Detached
Total Garage/Parking Spaces: 3
Water: Public
Windows: Double Hung, Replacement
Room Sizes
Kitchen: 16 x 9 Level - Main
Living Room: 19 x 13 Level - Main
Dining Room: 13 x 13 Level - Main
Bedroom 3: 10 x 13 Level - Main
Primary Bedroom: 13 x 21 Level - Upper 1
Bedroom 2: 10 x 22 Level - Upper 1
Recreation Room: 29 x 26 Level - Lower 1
Laundry: 13 x 12 Level - Lower 1
Local Schools
School District: RIDLEY
Listed By / Shown By
Listed By
Agency Name: Real Broker, LLC
Agency Phone: 8568889505
Shown By
Agent Name: Will Ferguson
Agent Phone: (240) 731-8935
Agency Title: Berkshire Hathaway HomeServices Homesale Realty

 First American
Estimate Your Payment
Estimated Payment
$ 1,567.46 per month $823.46 Principal & Interest $636.08 Property Tax $107.92 Homeowner's Insurance



 Corporate Office - 215 S Centerville Rd. Lancaster, PA 17603
752 Kedron Avenue | MLS# PADE2114646
This single family home located at 752 Kedron Avenue, Morton, PA 19070 is currently listed for sale with an asking price of $370,000. This property was built in 1955 and has 3 bedrooms and 2 full baths with 1418 sq. ft. Kedron Avenue is located in the MORTON subdivision within the RIDLEY school district. Search MORTON real estate on willferguson.homesale.com today.