

BEDS4
BATHS3 full 1 partial
SQUARE FEET4,907
MLS#MDCH2060148
STATUSACTIVE
PROPERTY TYPEResidential - Single Family
SUBDIVISIONHIGHGROVE SUB
SCHOOLCHARLES COUNTY PUBLIC SCHOOLS
Property Description
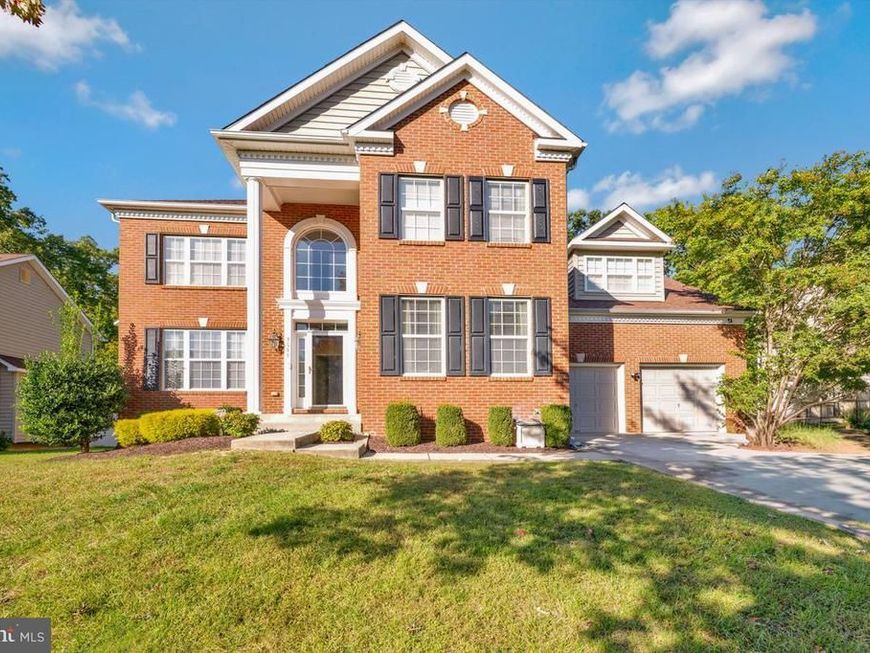
Elegant Living Awaits in Highgrove! Welcome to this stunning Colonial offering timeless style, spacious living, and exceptional entertaining space. This beautiful home features a classic brick and vinyl exterior and an inviting open floor plan. Inside, enjoy rich wood floors, crown molding, recessed lighting, and a family room with elegant coffered ceilings, and stone fireplace. The gourmet kitchen is designed to impress with double ovens, a cooktop, built-in microwave, and butler’s pantry, opening to the adjoining dining area. While the main-level laundry provides everyday convenience. Upstairs, you’ll find four generously sized bedrooms, including a spacious owner’s suite with a walk-in closet, along with two full bathrooms. The fully finished walkout basement offers even more room to entertain, featuring a wet/dry bar, a fireplace, flexible recreation space, a full bathroom and a large storage room. 5th bedroom possibilites in basement if the additional bedroom is needed. Whether you envision a home theater, fitness area, game room, or additional gathering space, the possibilities are endless with the basement living space. An attached two-car garage and driveway parking for four additional vehicles provide plenty of parking. Outside, enjoy the landscaped grounds and generous yard, perfect for relaxing or entertaining. This home offers the space, style, and functionality you’ve been looking for. Don’t miss the opportunity to make this exceptional home yours!
Property Features
Property Type: Residential - Single Family
Basement: Yes
Basement: Fully Finished, Walkout Stairs
Cooling: Central A/C
Fireplaces: 2
Fuel Type: Natural Gas
Garage: 2
Heating: Forced Air
Home Style: Colonial
Lot Size: 0.18 Acres
Stories: 3.0
Taxes: $9,191
Year Built: 2007
Feature Descriptions
Additional Structures: Above Grade, Below Grade
Appliances: Built-In Microwave, Cooktop, Dishwasher, Disposal, Dryer, Exhaust Fan, Oven - Double, Washer, Water Heater
Exterior: Brick, Vinyl Siding
Flooring: Carpet, Ceramic Tile, Hardwood
HOA Fee: $178.25/Quarterly
Interior: Bar, Carpet, Combination Kitchen/Dining, Crown Moldings, Floor Plan - Open, Butlers Pantry, Kitchen - Gourmet, Pantry, Recessed Lighting, Walk-in Closet(s), Wet/Dry Bar, Wood Floors, Window Treatments, Primary Bath(s), Formal/Separate Dining Room
Lot Dimensions: 0.18 Acre(S)
Parking Features: Concrete Driveway
Parking Notes: 6 Total Parking Spaces
Pet Restrictions: Case by Case Basis
Rooms: Living Room, Dining Room, Primary Bedroom, Bedroom 2,Bedroom 3,Bedroom 4,Kitchen, Family Room, Foyer,2nd Stry Fam Ovrlk, Exercise Room, Laundry, Office, Recreation Room, Storage Room, Bathroom 2,Primary Bathroom
Sewer: Public Sewer
SQFT Above Finished: 3848
SQFT Below Finished: 1059
SQFT Total Finished: 4907
Structure Type: Detached
Total Garage/Parking Spaces: 6
Water: Public
Local Schools
School District: CHARLES COUNTY PUBLIC SCHOOLS
Listed By / Shown By
Listed By
Agency Name: RE/MAX United Real Estate
Agency Phone: 3017024200
Shown By
Agent Name: Will Ferguson
Agent Phone: (240) 731-8935
Agency Title: Berkshire Hathaway HomeServices Homesale Realty

 First American
Estimate Your Payment
Estimated Payment
$ 2,490.22 per month $1,524.51 Principal & Interest $765.92 Property Tax $199.79 Homeowner's Insurance



 Corporate Office - 215 S Centerville Rd. Lancaster, PA 17603
7522 Tottenham Drive | MLS# MDCH2060148
This single family home located at 7522 Tottenham Drive, White Plains, MD 20695 is currently listed for sale with an asking price of $685,000. This property was built in 2007 and has 4 bedrooms and 3 full and 1 partial baths with 4907 sq. ft. Tottenham Drive is located in the HIGHGROVE SUB subdivision within the CHARLES COUNTY PUBLIC SCHOOLS school district. Search HIGHGROVE SUB real estate on willferguson.homesale.com today.