

BEDS3
BATHS2 full
SQUARE FEET1,804
MLS#PABU2129780
STATUSACTIVE
PROPERTY TYPEResidential - Single Family
SCHOOLCENTRAL BUCKS
Property Description
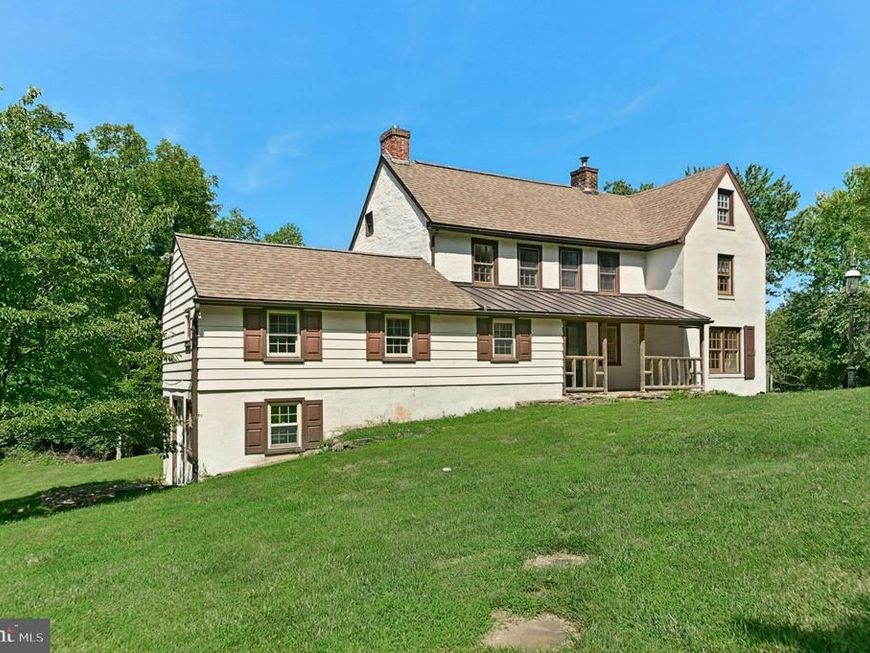
This sunny 1790s farmhouse offers a convenient Doylestown location with the charm of a bygone era. Set on a generous 1.8 acre parcel in the Central Bucks school district, the home includes opportunities for multi-generational living. The covered front porch welcomes guests and residents alike with a sweet wood post railing. Inside, exposed beams and built-ins accent deep silled windows. The living room boasts a decorative wood burning fireplace with Mercer tile accents, while the nearby kitchen is large enough to accommodate a dining table. A large covered deck at the back of the home looks out over the wide lawn and tall trees beyond. Just a few steps away, the primary suite includes a walk-in closet and its own laundry. Upstairs, two additional bedrooms share a hall bath. On the lower level, the family room is excellent for entertaining, with French doors that open to the yard. A few yards away sits a guest house, ready to be finished for family, friends, or guests. The prime location is just minutes from shopping, dining, and commuter routes.
Property Features
Property Type: Residential - Single Family
Basement: Yes
Basement: Interior Access, Partial, Unfinished
Cooling: None
Fireplaces: 1
Fuel Type: Oil
Heating: Baseboard - Hot Water
Home Style: Farmhouse/National Folk, Colonial
Lot Size: 1.84 Acres
Roof Type: Asphalt
Stories: 2.0
Taxes: $7,932
Year Built: 1789
Feature Descriptions
Additional Structures: Above Grade, Below Grade
Exterior: Stucco, Wood Siding, Stone
Fireplace: Mantel(s)
Interior: Combination Kitchen/Dining, Kitchen - Eat-In, Kitchen - Table Space, Primary Bath(s), Wood Floors
Lot Dimensions: 1.84 Acre(S)
Municipality: DOYLESTOWN TWP
Parking Features: Gravel Driveway
Parking Notes: 6 Total Parking Spaces
Pet Restrictions: No Pet Restrictions
Rooms: Living Room, Primary Bedroom, Bedroom 2,Bedroom 3,Kitchen, Family Room, Primary Bathroom, Full Bath
Sewer: On Site Septic
SQFT Above Finished: 1804
SQFT Total Finished: 1804
Structure Type: Detached
Total Garage/Parking Spaces: 6
Water: Well
Room Sizes
Living Room: 25 x 15 Level - Main
Kitchen: 16 x 26 Level - Main
Primary Bedroom: 17 x 15 Level - Main
Primary Bathroom: 5 x 6 Level - Main
Bedroom 2: 12 x 15 Level - Upper 1
Full Bath: 7 x 8 Level - Upper 1
Bedroom 3: 11 x 20 Level - Upper 1
Family Room: 20 x 15 Level - Lower 1
Local Schools
School District: CENTRAL BUCKS
Listed By / Shown By
Listed By
Agency Name: Carol C Dorey Real Estate
Agency Phone: 6103468811
Shown By
Agent Name: Will Ferguson
Agent Phone: (240) 731-8935
Agency Title: Berkshire Hathaway HomeServices Homesale Realty

 First American
Estimate Your Payment
Estimated Payment
$ 2,007.72 per month $1,190.68 Principal & Interest $661.00 Property Tax $156.04 Homeowner's Insurance



 Corporate Office - 215 S Centerville Rd. Lancaster, PA 17603
90 Turkey Lane | MLS# PABU2129780
This single family home located at 90 Turkey Lane, Furlong, PA 18925 is currently listed for sale with an asking price of $535,000. This property was built in 1789 and has 3 bedrooms and 2 full baths with 1804 sq. ft. Turkey Lane is located within the CENTRAL BUCKS school district. Search Furlong real estate on willferguson.homesale.com today.