

BEDS3
BATHS2 full
SQUARE FEET1,606
MLS#MDMC2245254
STATUSACTIVE UNDER CONTRACT
PROPERTY TYPEResidential - Townhouse
SUBDIVISIONCHARLENE
SCHOOLMONTGOMERY COUNTY PUBLIC SCHOOLS
Property Description
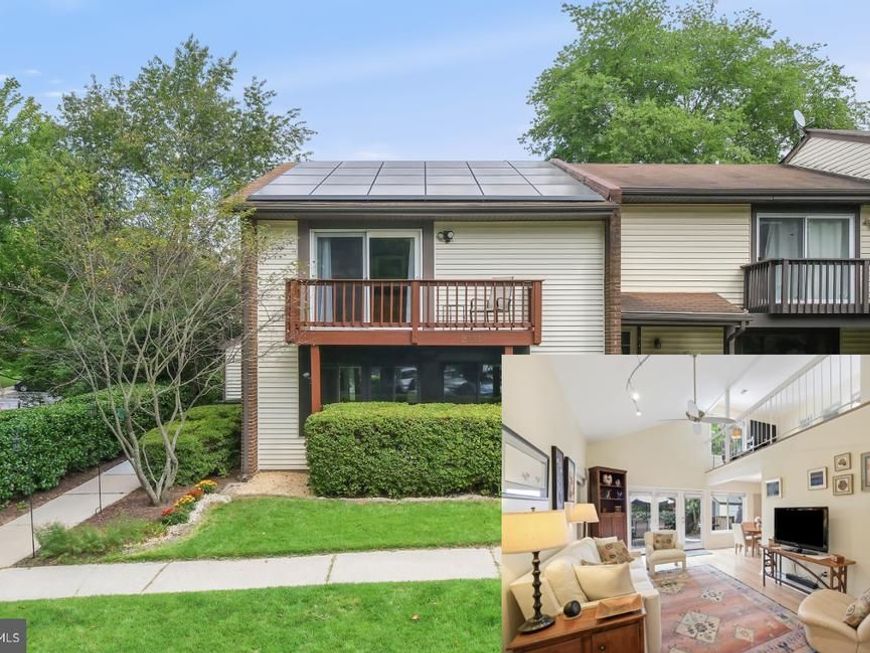
Welcome to 9111 Centerway Road, an open and airy corner-unit townhome offering 1,606 square feet of beautifully designed living space. With three bedrooms, two full bathrooms, and a spacious loft across two finished levels, this inviting home features soaring ceilings, a flexible open-concept layout, extensive updates, and is flooded with natural light throughout. Major improvements include a new heat pump and furnace system, luxury vinyl flooring, and interior painting (2022); water heater, clothes dryer, and garbage disposal (2021); kitchen appliances, including the refrigerator, range, and dishwasher (2020); leased solar panels - very low utility costs (2018); two remodeled bathrooms (2011); upgraded attic insulation following a home energy audit (2009); replacement windows, vinyl siding, and roof (2005); and a remodeled kitchen (2002). Additional enhancements include granite kitchen countertops and added living-room ceiling insulation (2014); bedroom and stair carpeting (2009); and a screened porch that was rescreened in 2025. The main level features a bright, expansive living room with dramatic open-to-above ceilings and an easy flow into the dining area and kitchen. The updated kitchen offers granite countertops, newer appliances, and generous workspace for everyday cooking and entertaining. A screened porch welcomes you into the home and extends the living space. The kitchen and dining area are framed by glass doors and windows overlooking a private fenced paver patio with a convenient storage shed—ideal for outdoor dining, relaxing, or gathering with friends. Two well-proportioned bedrooms, a full bathroom, and conveniently located laundry complete the main level. Upstairs, the primary bedroom features its own balcony and is joined by a second remodeled full bathroom. The spacious loft overlooks the living area below and offers excellent flexibility for a home office, sitting room, exercise area, or creative retreat. Low monthly HOA fee includes two assigned parking spaces, pool, snow removal, trash, common area maintenance. Ideally located, this inviting home offers easy access to shopping, dining, parks, everyday conveniences, and major commuter routes. With its flexible floor plan, generous indoor and outdoor living spaces, and extensive improvements, 9111 Centerway Road is ready to welcome its next owner.
Property Features
Property Type: Residential - Townhouse
Cooling: Central A/C
Fuel Type: Electric
Heating: Forced Air, Heat Pump(s)
Home Style: Colonial
Lot Size: 0.07 Acres
Roof Type: Asphalt, Shingle
Stories: 2.0
Taxes: $4,151
Year Built: 1974
Feature Descriptions
Additional Structures: Above Grade, Below Grade
Appliances: Built-In Microwave, Dishwasher, Disposal, Dryer, Icemaker, Oven/Range - Electric, Refrigerator, Stainless Steel Appliances, Washer
Exterior: Vinyl Siding, Brick
Flooring: Wood, Carpet, Ceramic Tile, Other
HOA Fee: $140.00/Monthly
Interior: Bathroom - Tub Shower, Bathroom - Walk-In Shower, Carpet, Ceiling Fan(s), Combination Dining/Living, Combination Kitchen/Living, Dining Area, Entry Level Bedroom, Floor Plan - Open, Kitchen - Gourmet, Primary Bath(s), Upgraded Countertops, Window Treatments, Wood Floors
Lot Dimensions: 0.07 Acre(S)
Parking Features: Assigned
Parking Notes: 2 Total Parking Spaces
Sewer: Public Sewer
SQFT Above Finished: 1606
SQFT Total Finished: 1606
Structure Type: End of Row/Townhouse
Total Garage/Parking Spaces: 2
Water: Public
Local Schools
High School: GAITHERSBURG
Middle School: GAITHERSBURG
Elementary School: STRAWBERRY KNOLL
School District: MONTGOMERY COUNTY PUBLIC SCHOOLS
Listed By / Shown By
Listed By
Agency Name: Long & Foster Real Estate, Inc.
Agency Phone: 3014240900
Shown By
Agent Name: Will Ferguson
Agent Phone: (240) 731-8935
Agency Title: Berkshire Hathaway HomeServices Homesale Realty

 First American
Estimate Your Payment
Estimated Payment
$ 1,352.81 per month $890.23 Principal & Interest $345.92 Property Tax $116.67 Homeowner's Insurance



 Corporate Office - 215 S Centerville Rd. Lancaster, PA 17603
9111 Centerway Road | MLS# MDMC2245254
This townhouse located at 9111 Centerway Road, Gaithersburg, MD 20879 is currently listed for sale with an asking price of $400,000. This property was built in 1974 and has 3 bedrooms and 2 full baths with 1606 sq. ft. Centerway Road is located in the CHARLENE subdivision within the MONTGOMERY COUNTY PUBLIC SCHOOLS school district. Search CHARLENE real estate on willferguson.homesale.com today.