

BEDS5
BATHS5 full 2 partial
SQUARE FEET8,249
MLS#MDMC2250988
STATUSACTIVE
PROPERTY TYPEResidential - Single Family
SUBDIVISIONWARD FARM ESTATES
SCHOOLMONTGOMERY COUNTY PUBLIC SCHOOLS
Property Description
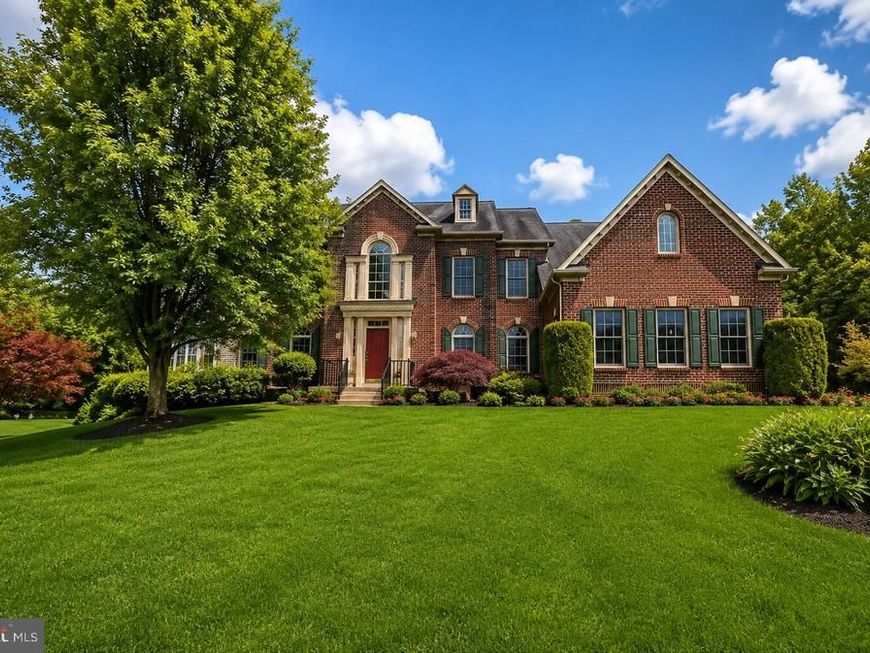
**NOW EXCLUSIVELY PART OF THE DAMASCUS HIGH SCHOOL DISTRICT AND HALLIE WELLS MIDDLE SCHOOL!** If you've ever dreamed of living in a home that makes an unforgettable first impression, prepare to fall in love with this extraordinary luxury estate, privately situated on two wooded acres. Welcome to **NV Homes' coveted Monticello model**—an impressive residence perfectly suited for multigenerational living, executive lifestyles, or anyone seeking exceptional space to live, work, entertain, and unwind. Timeless elegance, incredible functionality, and extraordinary value come together beautifully in this remarkable home. From the moment you step through the front door, the dramatic two-story foyer immediately sets the tone. A magnificent **double staircase** sweeps gracefully upward, framed by elegant columns and connected by an impressive overlook bridge, creating a grand entrance that is truly unforgettable. Rich hardwood floors lead throughout the thoughtfully designed main level, where you'll find a **gourmet kitchen with a bright sunroom**, a stunning **conservatory off the living room**, and a private office featuring beautiful custom built-in cabinetry. At the heart of the home is the breathtaking **two-story great room**, where a soaring wall of windows fills the space with natural light and an exquisite coffered ceiling adds architectural depth and sophistication. Whether you're hosting a house full of guests or enjoying a quiet evening at home, this remarkable space is sure to become a favorite. Upstairs, you'll find **four generously sized bedrooms, each with its own en-suite bath**. Most offer walk-in closets, and three feature new carpeting. The primary suite is a true retreat, complete with a spacious sitting room, custom built-ins, tray ceiling, and an incredible **boutique-style dressing room** featuring dual-sided hanging areas, abundant storage, and a stunning arched window that fills the space with natural light. A convenient **rear staircase** provides easy access back to the kitchen and great room, seamlessly connecting the home's expansive living spaces. The finished lower level was designed with both entertaining and flexible living in mind. An expansive **bar and serving area** could easily function as a second kitchen, while the oversized recreation room provides plenty of space for game nights, gatherings, and casual relaxation. Enjoy movie nights in the **dedicated theater room** and take advantage of the additional bonus room—ideal for a gym, hobby room, or additional office space. A **full bath and private fifth bedroom** make this level an exceptional option for guests, extended family, or an Au-pair suite. Outdoor living is equally impressive. Situated on a **private two-acre home site backing to mature woods**, the property offers **three decks, a pavilion with fire-pit**, and endless opportunities to relax, entertain, and enjoy the peaceful natural surroundings. The **three-car side-entry garage** opens into an oversized mudroom and laundry area featuring built-in storage, cubbies, hooks, and a convenient powder room—providing the functionality and organization today's lifestyles demand. The property was **recently zoned to Damascus High School and Hallie Wells Middle School**. Students may also be eligible to attend now through the **MCPS Jumpstart Program**; buyers should verify eligibility and program details directly with MCPS. This extraordinary residence offers the perfect blend of **elegance, comfort, luxury, privacy, and functionality** in a truly exceptional setting. With expansive living spaces, multigenerational possibilities, incredible indoor and outdoor entertaining areas, and a private two-acre wooded setting, this is a home that is every bit as impressive as the lifestyle it offers.
Property Features
Property Type: Residential - Single Family
Basement: Yes
Basement: Connecting Stairway, Outside Entrance, Side Entrance, Fully Finished, Heated, Walkout Stairs, Windows, Sump Pump
Cooling: Central A/C
Fireplaces: 1
Fuel Type: Natural Gas
Garage: 3
Heating: Forced Air, Heat Pump(s)
Home Style: Colonial
Lot Size: 2.00 Acres
Roof Type: Architectural Shingle
Stories: 3.0
Taxes: $15,351
Year Built: 1999
Feature Descriptions
Additional Structures: Above Grade, Below Grade
Appliances: Cooktop, Dishwasher, Disposal, Dryer, Microwave, Oven - Double, Refrigerator, Washer, Icemaker, Oven - Wall, Range Hood, Stainless Steel Appliances, Water Heater
Building Name: NONE AVAILABLE
Electric: Circuit Breakers, Underground, Generator
Exterior: Brick Front, Vinyl Siding
Exterior: Flood Lights, Street Lights
Fireplace: Gas/Propane
Flooring: Ceramic Tile, Engineered Wood, Luxury Vinyl Plank, Vinyl
Interior: Kitchen - Gourmet, Breakfast Area, Kitchen - Island, Kitchen - Table Space, Dining Area, Kitchen - Eat-In, Primary Bath(s), Built-Ins, Chair Railings, Upgraded Countertops, Crown Moldings, Double/Dual Staircase, Wet/Dry Bar, Laundry Chute, Recessed Lighting
Lot: Backs to Trees, Cul-de-sac, Landscaping, No Thru Street, Level, Rear Yard
Lot Dimensions: 2.00 Acre(S)
Parking Features: Paved Driveway
Parking Notes: 7 Total Parking Spaces
Pet Restrictions: No Pet Restrictions
Rooms: Living Room, Dining Room, Primary Bedroom, Bedroom 2,Bedroom 3,Bedroom 4,Bedroom 5,Kitchen, Game Room, Foyer, Sun/Florida Room, Great Room, Mud Room, Office, Recreation Room, Storage Room, Utility Room, Media Room, Bathroom 2,Bathroom 3,Bonus Room, Conservatory Room, Primary Bathroom, Full Bath, Half Bath
Sewer: On Site Septic
Special View Info: Garden/Lawn, Trees/Woods
SQFT Above Finished: 6249
SQFT Below Finished: 2000
SQFT Total Finished: 8249
Structure Type: Detached
Total Garage/Parking Spaces: 7
Water: Well
Windows: Insulated, Casement, Double Pane, Palladian, Replacement, Transom
Local Schools
High School: DAMASCUS
School District: MONTGOMERY COUNTY PUBLIC SCHOOLS
Listed By / Shown By
Listed By
Agency Name: RE/MAX Realty Centre, Inc.
Agency Phone: 3015913920
Shown By
Agent Name: Will Ferguson
Agent Phone: (240) 731-8935
Agency Title: Berkshire Hathaway HomeServices Homesale Realty

 First American
Estimate Your Payment
Estimated Payment
$ 4,677.51 per month $3,004.51 Principal & Interest $1,279.25 Property Tax $393.75 Homeowner's Insurance



 Corporate Office - 215 S Centerville Rd. Lancaster, PA 17603
9308 Harrisons Farm Way | MLS# MDMC2250988
This single family home located at 9308 Harrisons Farm Way , Gaithersburg, MD 20882 is currently listed for sale with an asking price of $1,350,000. This property was built in 1999 and has 5 bedrooms and 5 full and 2 partial baths with 8249 sq. ft. Harrisons Farm Way is located in the WARD FARM ESTATES subdivision within the MONTGOMERY COUNTY PUBLIC SCHOOLS school district. Search WARD FARM ESTATES real estate on willferguson.homesale.com today.